roof windows · bournemouth and 30 miles round
roof window installation in bournemouth
Centre-pivot and top-hung roof windows for lofts, chalet bungalows and pitched extensions, sized to your rafters and set to your roof pitch. Surveyed free, quoted in writing.
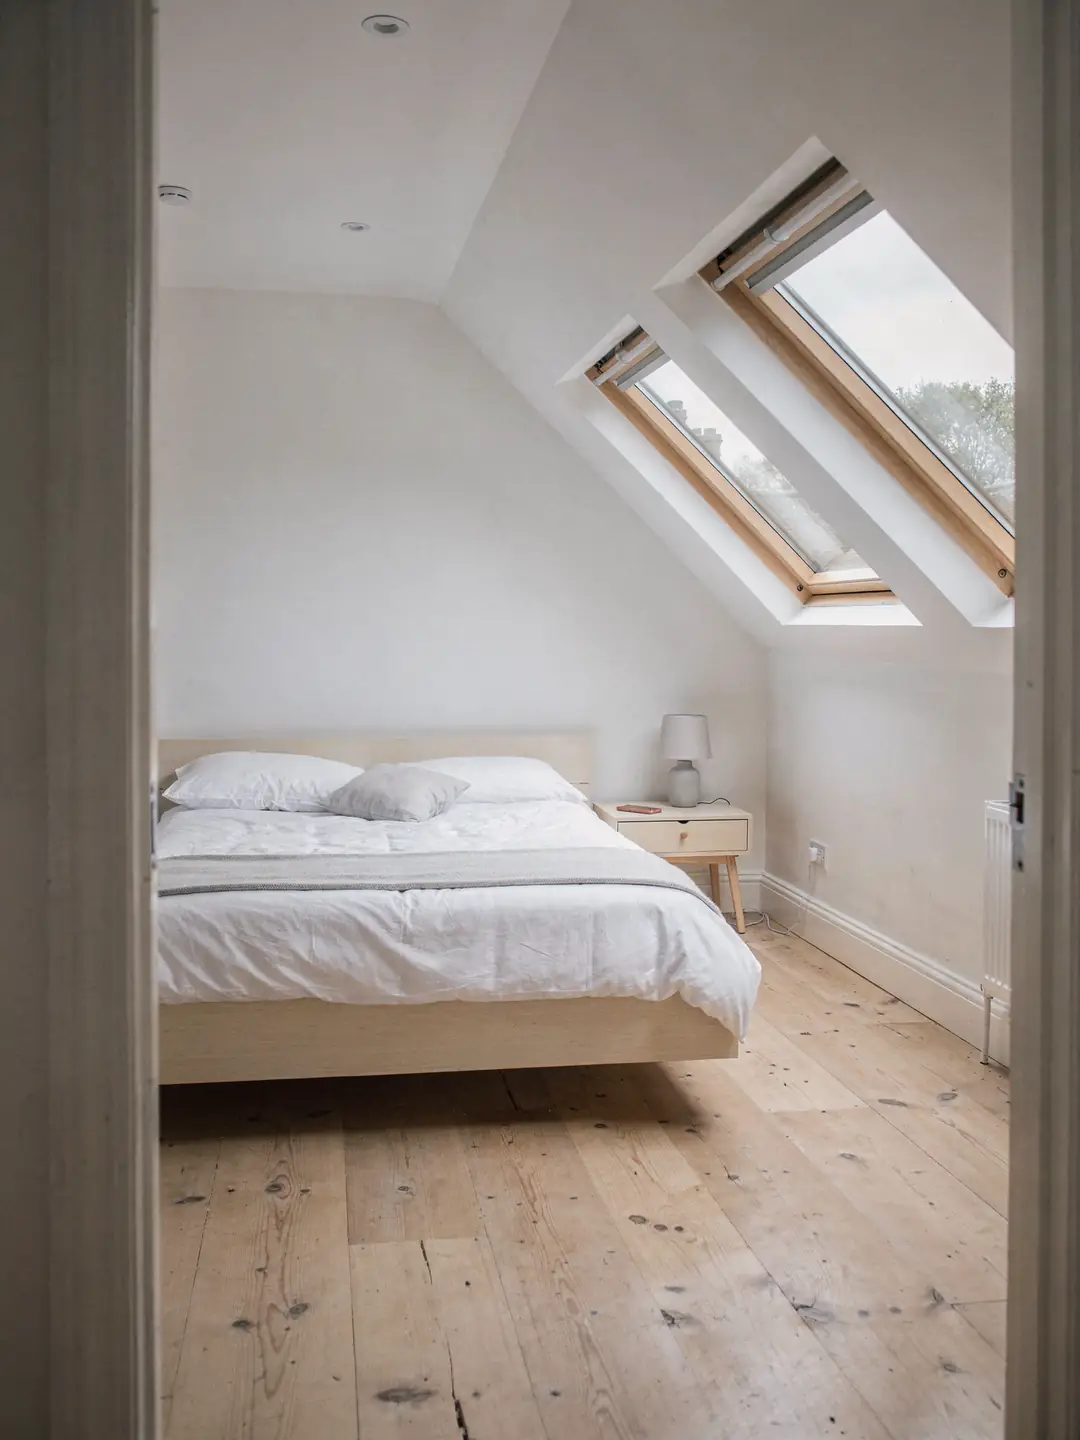
- Raftersgap taken between the timbers
- Pitchread on the slope, in degrees
- Liningdepth measured inside the roof
- 1.4W/m²K, the Part L limit for a roof window
before a roof window is ordered
the readings that size a roof window
Rafter gap
Clear timber-to-timber width where the window will sit. The widest window that fits without cutting a rafter comes from this reading.
Roof pitch
The angle of the slope, read with an inclinometer laid on the covering. Each window model and flashing kit is rated for a range of pitches.
Lining depth
How far it is from the outer covering to the inside face of the ceiling, and how the insulation sits between. It decides how the splay lining is cut.
how the sash moves
the roof windows we fit
-
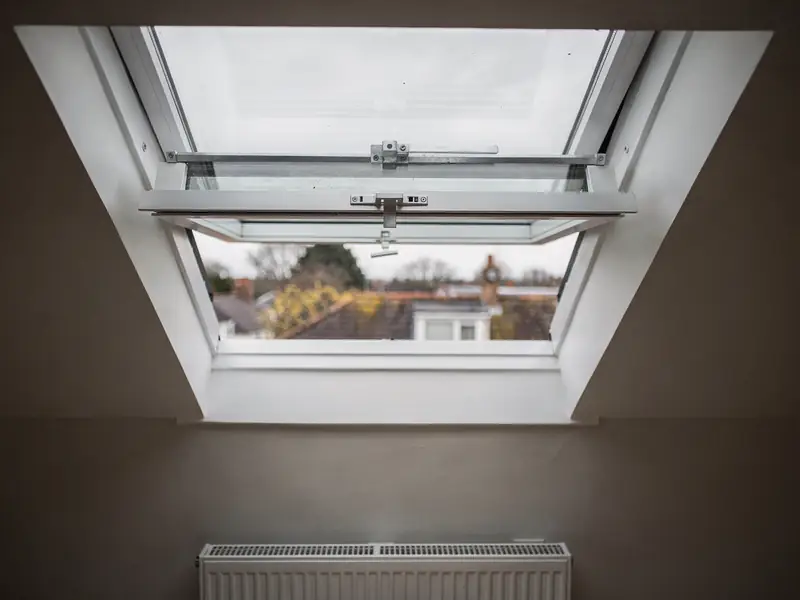
Centre-pivot window
- Sash turns about its middle
- Handle on the top bar
- Outer glass can be cleaned from inside
-
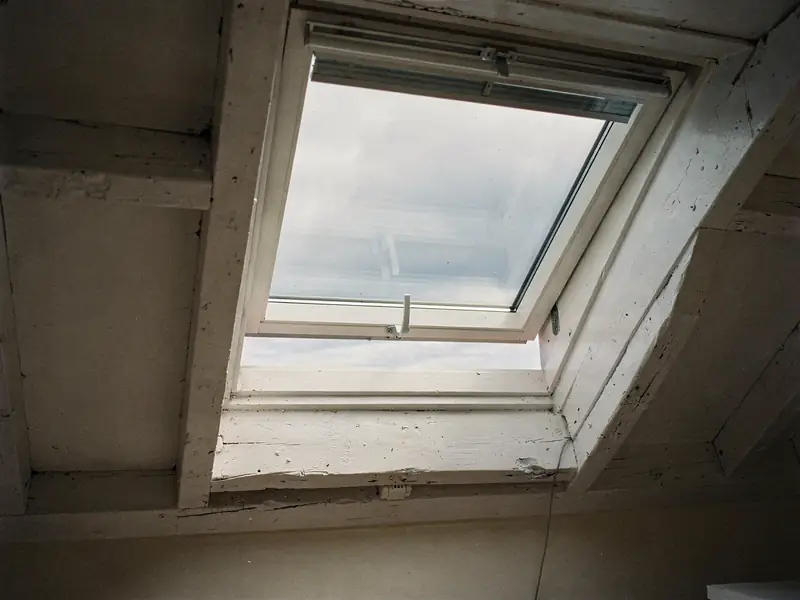
Top-hung window
- Hinged at the head, opens outwards
- Handle on the bottom bar
- Gives a clear view out when open
-
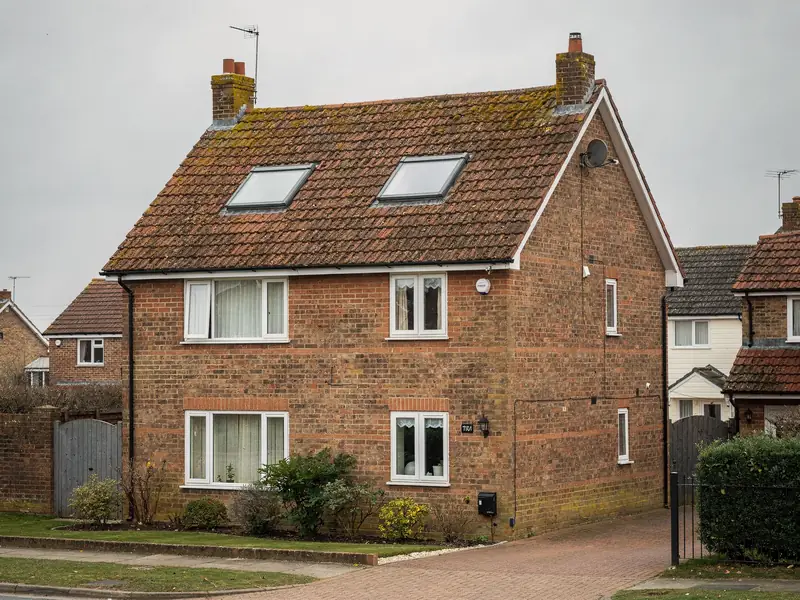
Pair or stack of windows
- Two windows share one flashing
- Fitted side by side or one above the other
- Lights a wider room or a long stair
From survey to finished lining
Taken on the slope
We take the rafter gap, the pitch and the lining depth, note the covering, and write every figure down for you.
Window ordered to the slope
The window and its flashing are ordered for your covering and pitch, with the glazing and opening you chose.
Fitted and lined
The window goes in, the covering is dressed round it, the lining is formed inside and the paperwork is done.
the roof window long read
roof windows, from rafter to lining
The shape of a roof window, how it is sized to the rafters, the pitch and covering it needs, the glass and the opening choices, the permissions involved and the fitting itself. Six chapters, each built around a reading taken on the roof.
chapter 01 · the product
1frame in the slope
- sits in
- the roof slope
- needs
- a pitched roof
- Part L counts it as
- a roof window
- usual home
- loft or chalet
A roof window lies in the same plane as the roof covering. It is not a rooflight in the Part L sense, and it has its own, tighter, U-value limit.
A window in the slope, and the roofs it suits
A roof window is a glazed sash in a frame that lies in the plane of a pitched roof. It lights and ventilates the room under the slope.
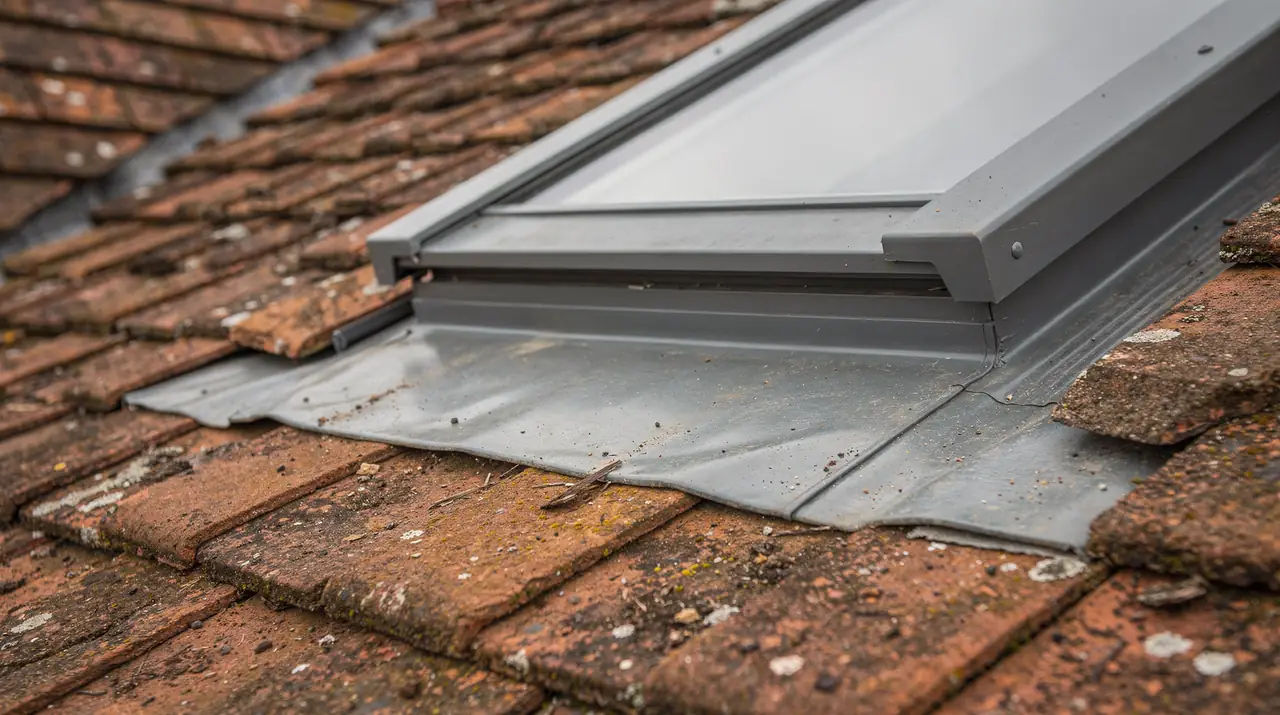
A roof window is built into the rafters of a sloping roof, with its outer glass level with the tiles or slates around it. A weatherproof flashing runs round the frame and laps under the covering at the top and sides and over it at the bottom, so water runs across the window and off the roof. Inside, the window frame sits in an opening in the ceiling, and a lining of plasterboard or timber, called a splay, leads from the frame to the room.
Because the glass lies along the slope, it looks at the sky, not out across the garden. So a roof window lights a room so well: a window in the slope receives more daylight than a vertical window of the same size, and the light reaches further into the room. It also means the view is mostly upward, which is welcome in a landing or a bathroom and needs thought in a bedroom where you want to see out from bed.
Roof window
- Fits within the existing slope, no new structure outside
- Lies in the plane of the covering, so the roof line stays clean
- Takes a wider range of rafter positions with trimming
- Gives a mostly upward view
Dormer
- Adds a vertical window and extra floor space inside
- Needs its own roof, walls and cheeks built
- Changes the shape of the house from the street
- Gives a level view out
The roofs that take one
Bournemouth and the towns around it have plenty of pitched roofs with room underneath. Loft conversions in 1930s semis and Edwardian terraces, chalet bungalows with bedrooms built into the roof, and cottages with unused space under the thatch line or the slates are the common ones. A roof window also suits a pitched extension, a garage with a sloping roof and a stairwell that has a roof directly above it.
A roof window needs a pitched roof with a covering that the flashing can lap into. A flat roof wants a flat rooflight, and a flat-roofed extension with a lantern is a different job entirely, covered under roof lantern installation. If you are weighing a roof window against a branded range, the VELUX window installation page sets out how that range fits the same openings.

How many, and where
The number of windows a room needs depends on its floor area, its ceiling height under the slope and the direction it faces. A narrow loft bedroom may be lit well by one window set high in the slope. A room that is also a home office may want a pair, one at desk height. Our guide on how many roof windows a loft room needs works through a typical room, and the survey checks where the rafters and the room layout allow the windows to go.
chapter 02 · the rafters example readings
550mm
- rafters at
- 600 mm centres
- timber width
- 50 mm
- clear gap
- 550 mm
- wider window
- needs a trimmer
Example readings from a pitched roof. Your sheet records the gap at the window position, because rafters are not always evenly spaced.
Sizing a roof window to the rafters you have
Makers publish a range of standard widths and heights. Which of them fits depends on the gap between the rafters at the exact spot you want the window.
Rafters in older houses were laid out by eye as much as by rule. Centres of 400 mm, 450 mm or 600 mm are all common, and the spacing can change within one roof where timbers were added or swapped in another era, or around a chimney or a hip. A roof window is ordered to a standard size code, and that size has to land between two rafters or the roof has to be altered to take it.
The sum is short. Measure from centre to centre of two rafters, take off the thickness of one timber, and what is left is the clear gap. A window that is narrower than the clear gap, with the room the flashing and fixings need, sits between the rafters with no cutting. A window that is wider than the gap needs one or more rafters cut and the load carried around the opening by new timbers, called trimmers or a header. Cutting them is a structural alteration, so Building Regulations enter the job.
| Rafter centres | Clear gap | Window fits uncut |
|---|---|---|
| 400 mm | 350 mm | None: a rafter is trimmed |
| 450 mm | 400 mm | None: a rafter is trimmed |
| 600 mm | 550 mm | Narrowest width, if any |
| Uneven or notched | Measured on site | Decided by the survey |
Reading a size code
VELUX describes its windows with two letters and two digits. The first letter gives the width, the digits give the height: the widths run from C at 55 cm up to U at 134 cm, and the heights from 02 at 78 cm up to 10 at 160 cm. So an MK04 is a 78 cm by 98 cm window. Other makers have their own codes and their own dimensions, so a code from one range does not carry over to another.
The height matters as much as the width. A tall window on a shallow slope reaches further up and down the roof, which changes how much covering has to be lifted and cut, and where the head and sill land inside. The complete route from a rafter reading to a size is in our guide to roof window sizes and rafter spacing, and the size codes explained answer covers the code itself in detail.

Heights, floors and the view
Inside the room, the position of the sill and head matters more than the code. The sill, the lower edge of the glass, wants to be at a height where you can see out when you sit or stand, and where a handle can be reached. In a chalet bungalow the knee wall and the slope dictate much of this, which our guide to roof windows for chalet bungalows covers. We mark the proposed position on the rafters and on the room, so you can stand there and look before anything is cut.
a roof window, in section
chapter 03 · the slope example readings
36degrees
- measured pitch
- 36 degrees
- covering
- plain clay tile
- flashing kit
- matched to tile
- model range
- from the maker
An example of a slope reading. The usable pitch range is set by the maker for each model and flashing, and your survey records where your roof falls within it.
Roof pitch, covering and the flashing that joins them
A window can only go where the roof is steep enough for the model, and it needs a flashing made for the covering that is on it.
Pitch is the angle of the slope, measured in degrees from the horizontal. A garden shed roof might be 15 degrees, a 1930s semi nearer 35 to 40, and a steep slate roof 45 or more. Every roof window model has a rated range of pitches for which the maker's flashing and glazing are designed, and a window used outside its range can let water in, or hold it where it should drain. The range differs between models, so we do not quote a figure for the product in general. The survey measures your slope, and the quote names a model that suits it.
We read the pitch with an inclinometer laid on the covering, at the position of the window, and check it again at the top and bottom of the opening. Plans are a poor substitute, since the pitch drawn and the pitch built can differ. Our guide to the minimum roof pitch for a roof window explains how the rating works and what is available for low slopes.
- degrees, the range a slope can measure
- 0 to 90
- per window, matched to the covering
- 1 kit
- the Part L limit for a new roof window
- 1.4 W/m²K
The covering and the flashing
The flashing kit is the set of metal and rubber parts that make the joint between the window and the roof covering. Kits are made for particular types of covering: flat tiles, profiled tiles, slates and others. They are also made for a particular depth of profile, so a deep roman tile and a shallow plain tile need different kits. Choosing the wrong kit leaves gaps that the rain finds, so the covering is identified at the survey, and a spare tile or slate is checked for its thickness and profile. Our answer on which flashing kit you need goes through the types.
Natural slate, clay tile and concrete tile all lap in different ways, and each has its own cut at the sides of the window. On an old slate roof, some slates around the opening may be brittle, and we say at the survey whether any need replacing before the flashing goes on. Thatch and some metal roofs need a different approach again, and the quote says so if your roof is one of them.
Battens, felt and the build-up
Under the covering are battens, a roofing membrane or old felt, and the rafters. The window opening is framed with battens at its head and sides and the membrane is dressed into the flashing, so water that gets past the covering is led out. In older roofs the membrane may be torn or missing near the opening, and a new strip is lapped in. The timbers and the build-up are noted on the survey sheet so the window can be set at the right depth.
chapter 04 · opening, glass and heat
1.4W/m²K
- Part L, roof window
- 1.4 W/m²K
- or energy rating
- Band B
- glazing
- double or triple
- escape use
- bungalow or chalet only
Pivot or top-hung, glass and the escape question
How the sash opens, what the glass is made of and whether the window can serve as a fire escape are the three choices that shape a roof window after its size.
A centre-pivot window turns about a horizontal axis near the middle of the sash, so its lower half swings outwards and its upper half swings in. The handle is on the top bar, which is within reach when the window is set high in the slope. At a turn of about 180 degrees, many models let you clean the outer glass from inside the room. A top-hung window is hinged at the head, and its bottom edge lifts out and away. The handle is on the bottom bar, so it can be mounted lower, and when open it gives a clear view out. The guide to choosing between centre-pivot and top-hung roof windows compares them for different rooms.
A pivot window leaves the sash close to the roof, so it opens neatly over a desk or a bed in a low room. A top-hung window opens further and lets you lean out a little. Neither is better in the abstract: it depends on where the window sits, how high the sill is and what stands under it.
Glass and the U-value
A new roof window going into an existing English home must reach 1.4 W/m²K, or sit in Window Energy Rating Band B. A U-value counts the heat passing through a square metre for each degree of difference, so a lower number is better. This is a tighter limit than the 2.2 W/m²K that applies to a rooflight, because a roof window is treated as a window. The figure that counts is the whole window, frame and glass together, and we compare whole-window values when we quote.
A current double glazed roof window commonly pairs a low-emissivity coating and an inert gas fill with a laminated inner pane. Triple glazing lowers the U-value further and some ranges market it as quieter in rain, at a higher price and with a slightly heavier sash. Solar control and self-cleaning coatings are available on many ranges, and we explain what each does for the way your slope faces. The rooflight U-values explained answer covers how the figures are read.
Words on a roof window quote
- Centre-pivot
- A sash that turns about a point near its middle, handle on the top bar.
- Top-hung
- A sash hinged at the head, lifting out at the bottom, handle on the bottom bar.
- Splay lining
- The angled plasterboard or timber that leads from the window frame to the ceiling and wall.
- Flashing kit
- The metal and rubber parts that join the window frame to the roof covering.
- Trimmer
- A short timber fixed between rafters to frame the opening where a rafter has been cut.
- Window Energy Rating
- A banded rating of a window's overall energy performance, calculated by the method the Glass and Glazing Federation publishes.
Ventilation
An opening roof window helps ventilate a room, particularly one under a slope that heats up on a bright afternoon. Many models have a small ventilation flap in the top of the frame, so air can pass while the sash stays closed. Moisture in a bathroom or kitchen still wants an extractor, and the window is there to help, not to replace one.
Escape windows
Approved Document B governs escape from a loft room. A window in the roof can serve as an escape window only where the room's floor is no more than 4.5 m above ground, which in practice means rooms in the roof of a bungalow or chalet bungalow. A loft room on a two-storey house needs a protected stair. If you are planning a chalet bedroom, we check at the survey whether the window position, the sill height and the opening meet the escape requirements for the model chosen.
chapter 05 · planning and regulations
BCPCouncil
Myth
A roof window is a small job, so it needs no checks at all
A roof window can change a roof's structure, how a house looks from the street, and the heat lost through the roof. Each of those has its own rule.
Fact
Planning and Building Regulations are checked separately
The planning history of your address is looked up, the effect on the rafters is worked out, and you get a list of which approvals apply and who issues each.
- planning authority
- BCP Council
- new opening
- structural approval
- whole window replaced
- notifiable
- glass unit only
- not notifiable
Planning permission and Building Regulations for roof windows
Planning looks at how the window changes the house from outside. Building Regulations look at how the work is built.
Roof windows are among the home improvements that permitted development rights often cover, but the conditions are specific and they do not apply to every house. Flats and maisonettes are outside the rights, a listed building will almost always need listed building consent, and an Article 4 direction or a condition on the original planning permission can remove the rights altogether. The conditions themselves are set out in our guide to rooflight planning permission, because they are easy to misread out of context.
BCP Council is the planning authority for Bournemouth, Christchurch and Poole, and it makes the decision on any application. The council publishes a planning register and a map of conservation areas, and its website says where Article 4 directions apply. At the survey we look up your address, so you know before you order whether there is anything to apply for.
Building Regulations
Making a new opening in a roof means cutting or trimming rafters, and the cutting is a structural alteration, which needs approval under Building Regulations before work begins. If a loft room is being created at the same time, the conversion has its own approval, which covers the stair, the floor, the fire safety and the windows. Where we are fitting windows into a conversion that already has approval, we work to the drawings and the building control officer's conditions.
A swap of the complete roof window, frame included, is a notifiable job: the new window must meet today's energy standard. Changing just the sealed pane in a frame that is staying put falls outside that. Here, sign-off comes from the council's own building control team or from a private registered approver. The guide to rooflights and Building Regulations sets out each case.
Neighbours and party walls
A window in the slope can overlook a neighbour's garden, and a window near a party wall raises questions about the rafters that rest on it. We note the position of the neighbouring windows at the survey and mark the proposed window against them. If the window is close to the boundary, we say so in the quote.
chapter 06 · fitting and replacing
3stages
- outside
- covering and flashing
- the opening
- frame, sash, glass
- inside
- lining and making good
Fitting a new window, replacing an old one, and finishing inside
A new opening and a swap of an existing window are different jobs. Both end with the same checks and the same finish inside.
A new window in a slope
A new opening starts inside. The area under the opening is cleared and covered, and the position is set out on the rafters from the survey sheet. Where rafters have to be cut, the trimmers are fixed first so the load is carried before the timber comes out. The covering is then lifted from the outside, battens are cut back to the opening, and the membrane is cut and dressed. The frame is fixed to the rafters, the flashing is laid and the covering is returned and lapped over it. The sash goes in last, so the glass is not exposed while the work is being done. There is a longer account in our answer on whether a roof window can be fitted from inside, which sets out what can be done from the room and what needs access outside.
Replacing an existing window
An old roof window can come out and a new one go in the same hole if the two are the same size and the opening is sound. The old sash and frame are taken off, the flashing is lifted, and the rafters, battens and membrane round the opening are checked. The new frame is fitted, flashed to the covering and glazed. If the old window sits in a flashing of a different pattern, the new kit is matched to the roof, which can mean lifting more of the covering. Our answer on replacing an old VELUX window covers what we look for. A larger window needs the opening cut wider, which brings trimming and Building Regulations. Our guide to replacing a skylight without a new roof covers what can stay in place.
A like-for-like swap on a sound opening can be done in a day. A new opening, a pair of windows or a roof that needs extra work takes longer, and the quote says how long we expect. The page on how long skylight installation takes gives the time for each type.
a roof window fitting, in order
- Protect and set outDust sheets go down and the window position is marked on the rafters from your sheet.
- Frame the openingAny rafter that has to be cut is trimmed first, and the covering and battens are cut back.
- Frame and flashingThe frame is fixed to the rafters and the flashing is laid, with the covering lapped over it.
- Sash and glassThe sash is hung and the seals and trims are checked.
- Inside finishedThe splay lining is formed and the ceiling made good, ready for decoration.
Making good inside
From the room, what you see of a roof window is the lining: the splay that runs from the frame to the ceiling and wall. In a loft conversion it is formed in plasterboard over insulation and left ready to paint. The insulation is taken up to the frame so there is no gap for cold air, and the lining is angled so light spreads into the room. A deeper roof build-up needs a deeper splay, which is why we measure the lining depth. The quote says how far the making good goes, and who paints what.
Blinds and controls
Blinds are made for roof windows and fit to the frame. Fitting them while the window is in is easier than adding them later, and the choice affects where the controls sit. See also the answer on fitting blinds at installation. If you want an electric window, the electric and opening rooflights page covers the power and controls.
Your paperwork is the survey sheet, a quote naming the window, flashing and glass, and sign-off documents where the work needs them. For a loft room still on the drawing board, or a window in a roof that has stood for decades, the first step is a free survey. You keep the figures whichever way you go.
faq
roof window questions
Can a roof window go on a flat roof?
Not on its own. A standard roof window is made for a sloping roof and relies on the slope to shed water. A flat roof normally takes a flat rooflight or a lantern, and we can survey for either.
Will a roof window make my loft room too hot in summer?
A window facing south or west gains more heat. Solar control glass and an external blind both reduce it, and an opening sash helps ventilate. We compare them for the way your slope faces.
Can I choose the height of the window in the slope?
Within the limits of the rafters, yes. We mark the proposed position inside the room so you can stand under it and check the sill and the view before the covering is lifted.
Does the roof covering have to match around the window?
The covering is lapped back over the flashing, so the roof looks as it did with the window set into it. Old slates or tiles that crack when lifted are replaced from a matching stock where we can find it.
Can two roof windows share one flashing?
Many makers supply combination flashings for windows set side by side or one above the other. The rafter gap and the pitch must suit both, and the survey checks the spacing.
What colour frames do roof windows come in?
Inside, ranges offer finishes such as white-painted pine, clear lacquered pine and white polyurethane. The outer cladding is commonly grey aluminium, with other colours in some ranges. The choice is made at the quote.