29.3 road miles north-east of Bournemouth
skylights & rooflights in ashurst
Twentieth-century bungalows and family houses fill Ashurst, between Totton and Lyndhurst beside the main road and the railway, with Foxhills alongside and the Forest on the doorstep. Each roof is measured in full.
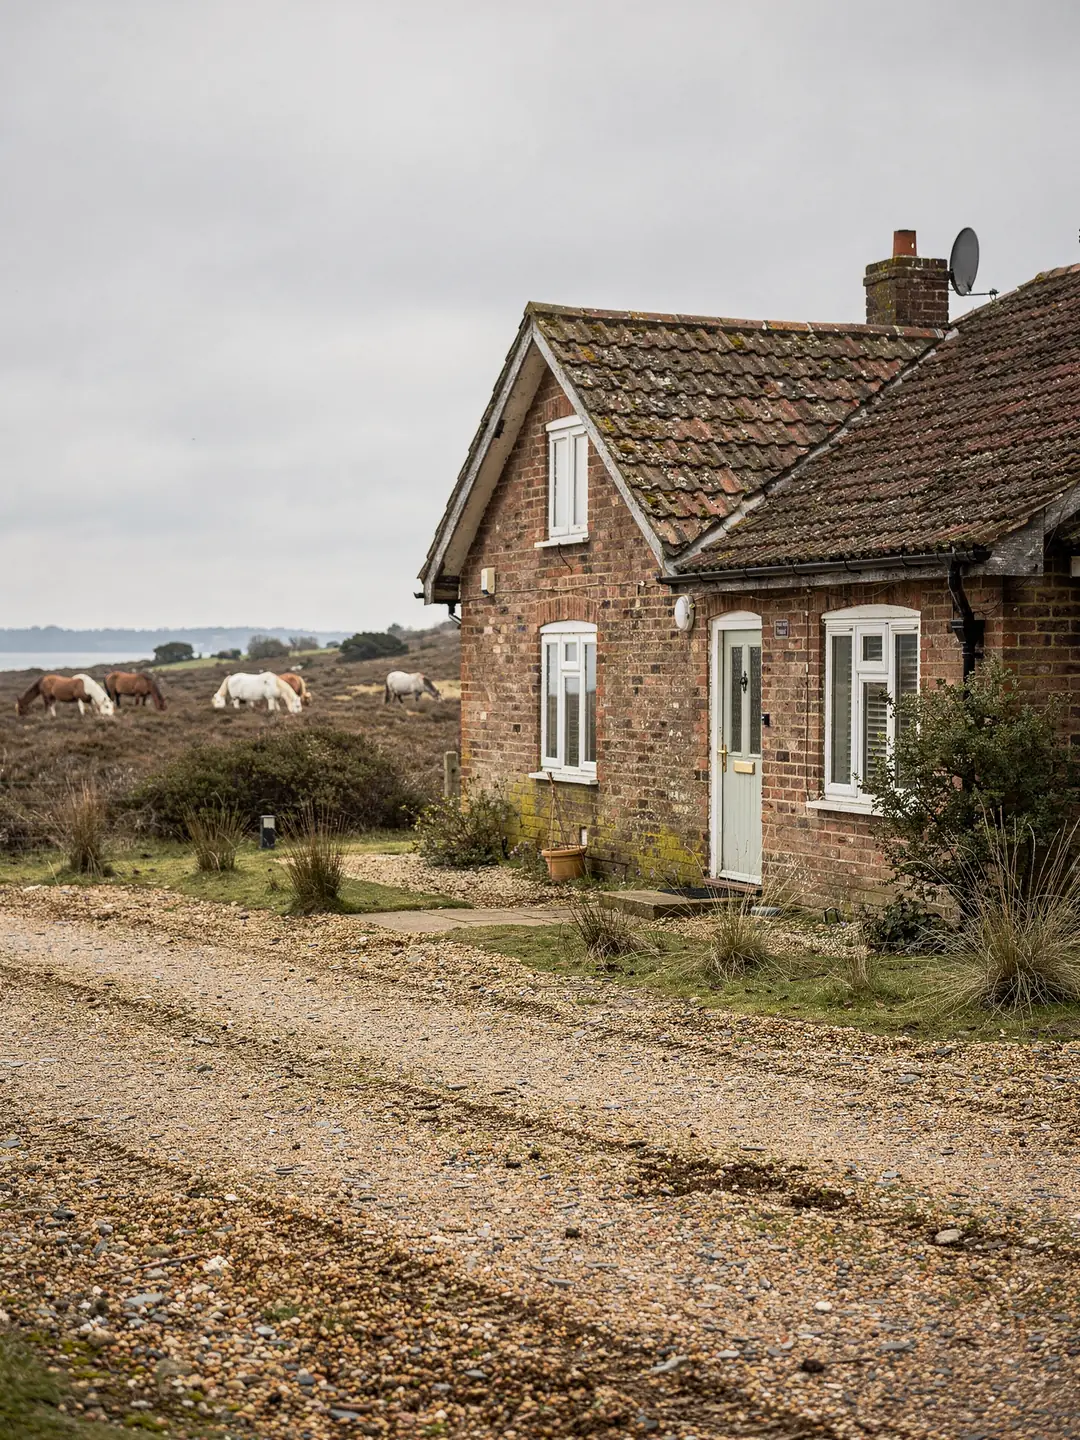
what sits under the tiles around Ashurst station
- Older brick cottagesTile or slate, irregular timbers, small rooms upstairs.
- BungalowsA loft above every room and a hallway with no daylight.
- Family housesTwentieth-century semis and detached homes with tiled roofs.
- Rear extensionsLow flat roofs behind the house, over a kitchen or garden room.
what we look up before climbing an Ashurst roof
- planning authority
- New Forest National Park Authority
- planning authority
- New Forest National Park Authority
- protected landscape
- New Forest National Park
- road miles
- 29.3










tile and trussed rafters
a village inside the Forest boundary
Ashurst lies within the New Forest National Park, so planning questions here go to the National Park Authority. The housing around the station and the main road varies from street to street, and so do the roofs.
The National Park Authority is your planning contact
The address fixes who handles an application, so the first job is to look it up.
Most householders in Hampshire send an application to a district or borough council. For planning, Ashurst answers to the Park's own authority, the New Forest NPA, because the village sits inside the National Park boundary. The parish sits on the edge of the Park, so for a house in Foxhills or on the Totton side, check the boundary map: outside the line, applications go to New Forest District Council instead. If a neighbour mentions a letter from the district council, check which body wrote it, because the two cover different ground and Ashurst sits on the Park Authority's side of the line.
The planning rules call National Park land Article 2(3) land, and a few householder rights are withdrawn on it, dormer windows being the best-known. Rooflights are treated differently: the permitted development right for them (Class C) stays in place in the Park unless something specific removes it. What can take it away is an Article 4 direction covering the area, or a condition attached to the permission the house was built under. So rooflights in the Park are not banned, and they are not automatically allowed either; each address has its own answer.
A listed building follows its own route. A rooflight in a listed roof almost always calls for listed building consent, which the Park Authority also handles. The permitted development conditions for everything else are covered in the planning guide. You can work through the same checks on an Ashurst address yourself before we visit.
Looking up an Ashurst address
- Find the authority for the exact addressThe New Forest National Park Authority publishes its boundary map online. Enter the full postcode and house name or number, since a boundary does not always follow the street.
- Search the planning registerThe Authority's register lists earlier applications on the property. A permission for the original house, an extension or a loft conversion can carry conditions on later alterations, so read each decision notice.
- Check for a listing or a conservation areaSearch the National Heritage List for England by address for a listing, and ask the Authority whether the property sits in a conservation area. Where an Article 4 direction applies, ask which slopes it covers.
- Let us check it with youWe read the same records before quoting, and the survey sheet records each result. The National Park Authority receives any application that is needed.
Reading an Ashurst roof by the age of the house
Houses of several periods stand within a few streets of each other, and each period frames a roof differently.
Ashurst lies along the A35 between Southampton and Lyndhurst, and its station on the main line through Southampton and Bournemouth serves the village. Houses of different periods now stand side by side in the streets around it, and Foxhills adds more of the same mix. Some roofs have been re-covered in newer tile over the original timbers, and the flashing kit is chosen to suit the new covering before a window is ordered. The construction tells us more than the postcode does, so on every visit we start by working out how the roof was framed.
An older house, a cottage in brick or render with a tile or slate roof, was framed by hand. Rafters can sit at uneven spacings and may have been altered over the years. The first reading is the gap between two rafters at the exact spot where the window is wanted, and only then do we pick a size code. In the VELUX naming the first letter gives the width, so a CK window is 55 cm wide and an MK window is 78 cm. Where the gap is narrower than the window, one rafter is trimmed and the opening is framed with a trimmer.
Bungalows built in the twentieth century have a simpler roof, with a loft over every room and a hallway at the middle of the plan. That hallway gets no daylight from the outside walls. Daylight can reach it through the loft: a roof window set over a boxed light-well, or the tube of a sun tunnel. Chalet bungalows put rooms inside the roof itself, so the window opens straight into a bedroom without a shaft.
Family houses from later in the century and newer extensions may be built with trussed rafters, factory-made triangular frames that carry the load as a unit. A truss stays intact unless an engineer has designed the change, so on these roofs we first look for a size that clears two neighbouring trusses before considering anything wider.
Older hand-framed roof
- Rafter spacing varies from bay to bay
- Timbers can be trimmed with a new trimmer
- Tiles or slates are lifted and relaid around the opening
- Survey records the gap at the exact window position
Trussed roof
- Regular spacing set by the truss maker
- Trusses stay uncut unless an engineer designs the change
- Narrower window codes fit between two trusses
- Survey records truss centres and the loft depth
Roofs under Forest trees
Mature trees change which slope gives the better light and how the work is staged.
Ashurst sits at the edge of the Forest, and plots in a village like this can carry mature oak, beech or pine close to the house. Where a tree overhangs a roof, it filters the light before it reaches a rooflight. A south-facing slope under heavy canopy may give less daylight in summer than a north slope in the open, and in winter the bare branches change the picture again. At the survey we look at what stands beside each slope as well as which way it faces.
Branches also affect the installation. Gutters and valleys near the work get cleared, and a platform or tower has to sit on firm ground away from roots. If a tree is protected, or the property is in a conservation area, work on the tree itself needs consent from, or notice to, the planning authority. We note any such tree on the survey sheet and leave the tree to its owner. The same goes for the neighbouring plots: a roof that looks open in winter can sit under a full canopy by June, so the survey notes the season it was taken in.
Rooms in the roof are where owners most often want more light. A first-floor bedroom under a sloping ceiling can take two roof windows set next to each other, and our VELUX installation page explains the size codes and flashing kits. On a bungalow the target is the hallway or an inner bathroom. For a flat-roofed kitchen or garden room at the back of the house, a flat rooflight gives a wide view of the sky, and the kerb height and fall are checked before anything is ordered.
Escape rules differ by house type. An escape window can only serve a storey that is located up to 4.5 m above outside ground level. Where the house has two full floors, the loft room needs a protected stair; a single-storey or chalet home can use a correctly sized roof window instead, which is worth settling before any loft conversion is drawn up.
Words from an Ashurst survey sheet
- Rafter centres
- The gap between neighbouring rafters taken from middle to middle, which caps the width of window that fits without cutting timber.
- Trimmer
- A cross timber that picks up the load where rafters have been cut for an opening.
- Truss
- A factory-made triangular frame that works as one piece. Altering it needs an engineer's design.
- Kerb
- The upstand a flat rooflight sits on, raised clear of the finished covering so water runs away from the opening.
- Flashing
- The metal surround that weatherproofs the joint between a roof window and the tiles or slates around it.
- Article 4 direction
- A local order that removes a permitted development right in a defined area, so planning permission is needed for work the right would otherwise cover.
Measurements behind an Ashurst quotation
Size, structure, covering and access can each raise or lower a quote, and each is recorded on the survey before a figure is given.
A quote for a rooflight in Ashurst is built from measurements, and the same window can cost very differently on two neighbouring roofs. The survey sheet lists every reading we took, so you can see what drove the figure and compare it with any other quote on the same terms. A roof with regular rafters and a plain tile covering sits at one end of the range, and a roof with altered timbers, a slate covering and a long carry for the glass sits at the other.
Building control sits alongside the fitting. When rafters are cut for a new opening, the work counts as structural and needs Building Regulations approval first. Swapping an existing unit complete with its frame is notifiable as a controlled fitting. On thermal performance, a new rooflight has to achieve 2.2 W/m²K, and a roof window needs a Band B window energy rating or 1.4 W/m²K. We survey the neighbouring places too: see Lyndhurst to the south-west and Totton to the east.
Access can add time. A bungalow with a driveway and low eaves is simple to reach, while a house behind others may need a tower in a narrow space. The route for the glass is checked at the survey, so mention any gate, shared drive or overhanging branch when we visit. Glass units are heavy, and a clear carry from the road to the house saves handling time.
What shapes the cost of an Ashurst rooflight
- Size and type of unitA roof window, a flat rooflight, a lantern and a sun tunnel are priced on different terms.
- Structural workTrimming rafters, or fitting around a trussed roof, can call for a trimmer and an engineer's design.
- Roof coveringSlate, clay tile and concrete tile each need their own flashing and finishing.
- Access to the roofTower or scaffold, loading space and the route for the glass all affect the programme.
- Finishing insideA boxed shaft and plastered reveals add work in the loft and the room below.
faq
what Ashurst owners ask before a survey
Does a house in Ashurst count as being inside the New Forest National Park?
The village is inside the Park, so planning goes to the Park Authority, the New Forest NPA, but the parish lies on the Park's edge. Check your own address on the Authority's boundary map, since a boundary can cut across a parish.
Can I fit a rooflight on the front slope of my Ashurst house?
It depends on the address. We check the register for an Article 4 direction, for conditions on the original permission, and for a listing, and we report what we found. The planning guide explains the rules.
Will a large tree beside my house stop a rooflight working?
Branches filter the light, so we note what stands beside each slope and which way it faces before recommending a position. A different slope sometimes gives the better view of the sky.
Do you survey in Foxhills as well as the village centre?
Yes. Foxhills sits within the same area and is surveyed the same way, with the roof measured and the planning records checked before a quote.