25.1 road miles north-east of Bournemouth
skylights & rooflights in lyndhurst
Victorian and Edwardian villas on Queen's Road, larger houses along Shrubbs Hill Road, three-storey shops on the High Street, the almshouse cottages at Emery Down: every roof in and around Lyndhurst is measured by hand.
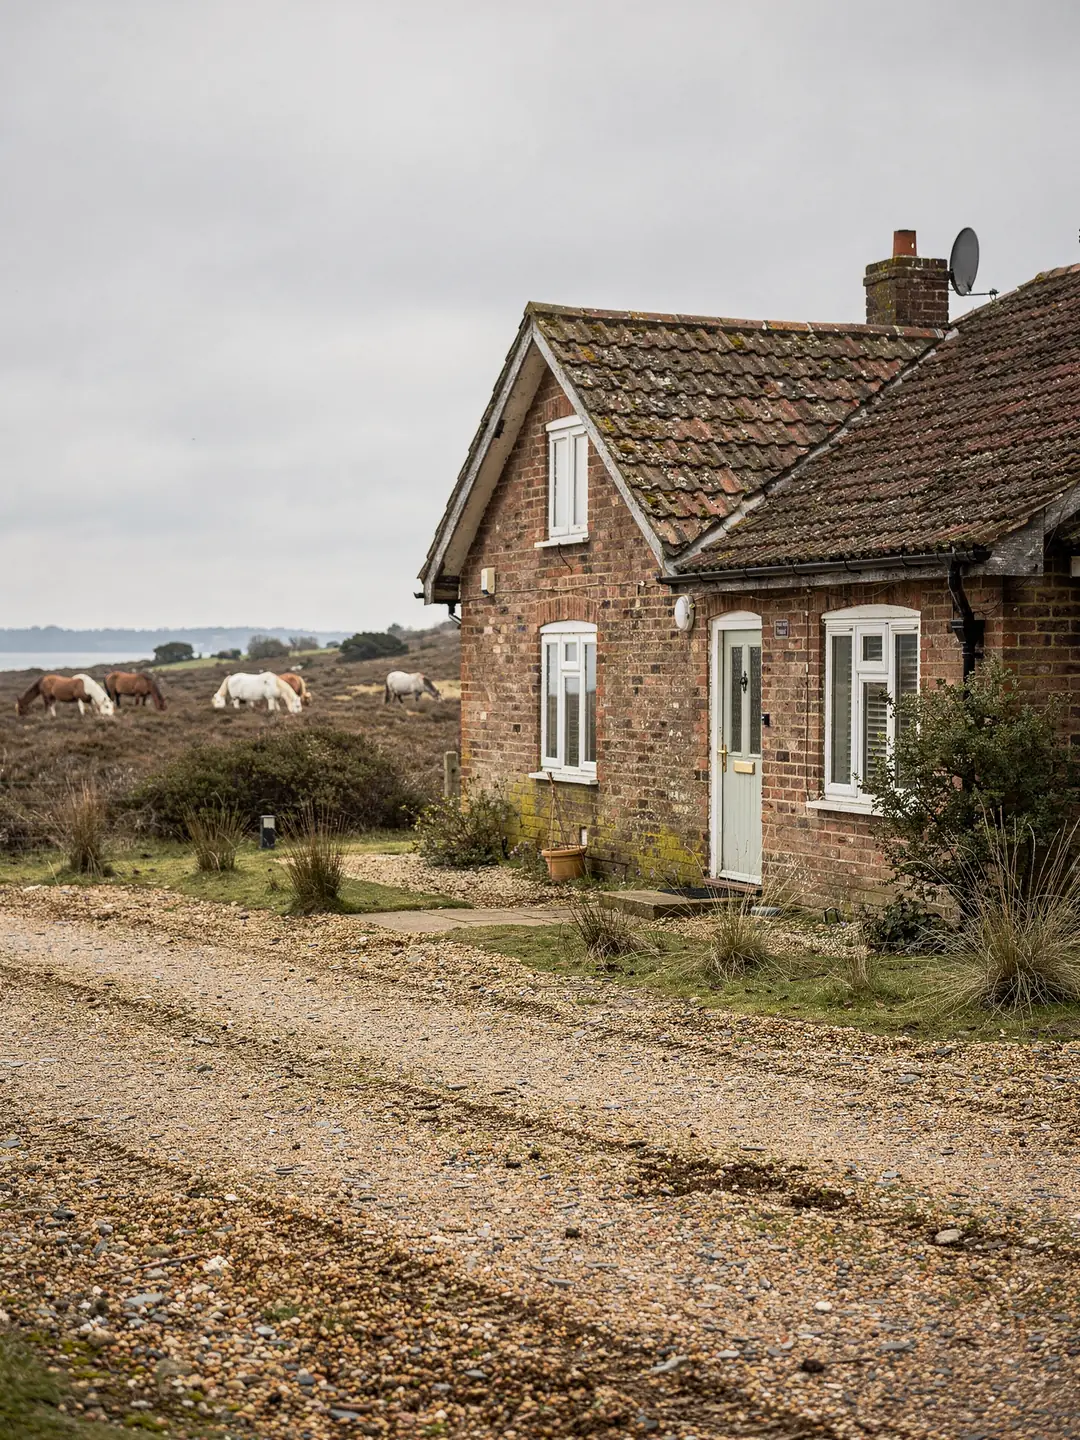
Victorian villas and forest cottages
- Victorian and Edwardian villasTall gables, slate or tile, steep slopes over high ceilings.
- Forest cottagesLow eaves and small windows, mostly around Emery Down and Minstead.
- High Street buildingsThree storeys of brick under tile or slate, rooms over shops.
- Twentieth-century homesBungalows and houses on the edges, with ordinary tiled roofs.
the register to open for a Lyndhurst roof
- planning authority
- New Forest National Park Authority
- planning authority
- New Forest National Park Authority
- protected landscape
- New Forest National Park
- road miles
- 25.1
roofs we light in Lyndhurst and the hamlets round it










Nearby
villa slate and tile
a village that grew under the Victorians
Much of Lyndhurst was built in its late Victorian and Edwardian growth, around an older core of two-storey brick houses, and the village lies wholly within the New Forest National Park. The building age and the park boundary shape every rooflight job here.
Two things people assume about the National Park
Planning for Lyndhurst, Emery Down and Minstead sits with the park's own authority.
Planning for homes here sits with the park's own authority, and the park status leads to two beliefs we hear at the start of a job. One is that no new window may go in a roof. The other is that a house well away from the Forest edge escapes every rule. Both are wrong, and both can cost a homeowner weeks.
Lyndhurst's conservation area, first designated in 1977, takes in the High Street and the historic core, Goose Green and Shrubbs Hill, Bolton's Bench with the cemetery, and planned Victorian and Edwardian roads such as Queen's Road, and the Authority's appraisal splits it into 12 character areas. At Emery Down the almshouses known as the Boultbee Cottages are listed Grade II and stand within the Forest Central (South) conservation area. A conservation area or a National Park does not remove the rooflight right on its own. The right goes only where the authority has made an Article 4 direction for the area, or where the original permission for the house carried a condition. Our planning guide explains the mechanism, so it is not repeated here.
A listed building follows a separate route. Listed building consent is the question for a new roof opening on one, and works carried out without it are an offence. Historic England's list shows whether an address is listed, and the Park Authority's planning records show its history. We read both at the survey, and you can read them before we call.
The Park Authority also publishes design guidance for the area. Reading that guidance before choosing a product tells you how the authority regards roof alterations on a front slope, and it helps when you are weighing a flush conservation-style unit against a standard roof window.
Minstead and Emery Down fold into the same checks as Lyndhurst because they fall under the same authority. A cottage at Emery Down may sit within a different conservation area from a villa in the village, so the boundary is looked up by the full address.
Myth
A house inside the National Park cannot have a roof window.
Park status does not by itself withdraw the right to fit a rooflight. The belief comes from dormers, whose householder rights are curtailed on Article 2(3) land.
Fact
Each address is checked for its own restrictions.
Restrictions come from an Article 4 direction, or from a condition on a past permission. Your roof is covered by whichever of those the planning register, conservation map and listing record turn up.
Old slate, new standards: the numbers a Lyndhurst villa has to meet
Replacing or adding a rooflight brings in the current energy standard, and a new loft room brings in the fire rules.
The roofs of Lyndhurst were not laid with insulation in mind. The villas from the Victorian boom have high ceilings and big rooms, and they lose heat upward. Any new rooflight or roof window must meet a thermal standard, however old the house.
Part L for existing homes sets the numbers. The limit for a roof window is 1.4 W/m²K; the figure for a rooflight is 2.2 W/m²K (that is the U-value ceiling in Part L). A window can alternatively reach Band B, using the WER label. Forming an opening means cutting and trimming rafters, which counts as structural work and brings in Building Regulations approval. Swapping a complete unit, frame plus glass, is a notifiable controlled fitting. Changing only the sealed glass unit inside the existing frame is outside that.
Escape is the other rule that matters. Approved Document B lets an escape window serve a storey that is 4.5 m or less above the ground. In a tall two-storey villa the loft room sits above that line, so it relies on a protected stair. Roof rooms in a bungalow or chalet are different, and a suitably sized roof window can double as their escape.
Glazing options sit behind the thermal figures, from double to triple panes and solar-control coatings. Our energy efficient rooflights service explains them, and the survey records the existing glazing so we can compare it with what you are considering.
A deep Victorian roof sometimes has little insulation between the rafters, and a new opening is a chance to look at the build-up. We measure the rafter depth at the survey so that any lining or insulation around the opening is planned before the glass arrives.
Heating bills are the reason many Lyndhurst owners ask about glazing. A tall room with a single-glazed roof light loses warmth quickly in winter, and replacing it with a modern unit narrows the gap. The survey notes the age and type of what is there now, so you can see what you would be changing.
- new rooflight, existing homes
- 2.2 W/m²K
- new roof window
- 1.4 W/m²K
- highest storey for an escape window
- 4.5 m
Brick shops on the High Street, low eaves out at Emery Down
The village centre and its outer hamlets want different kinds of rooflight.
The High Street is where the Victorian rebuilding is easiest to read. Shops of the late nineteenth and early twentieth century, mainly three storeys of brick under tile or slate and several in a mock Tudor style with jettied upper floors, stand beside the older two-storey brick houses of the historic core. Above the shops there are often rooms in the roof that have only small windows at the gable, and these are the rooms a roof window changes most.
A word on materials. Old slate can be brittle after a century or more, and tiles on the older cottages are often handmade and uneven. The fitter has to lift and relay them around a new opening, and the survey allows for a stock of matching pieces. A new frame in an old covering needs the surrounding slates sound enough to be re-fixed.
Queen's Road and Princes Crescent hold detached and semi-detached villas of the late nineteenth and early twentieth century behind hedges and picket fences, and Shrubbs Hill Road has larger detached houses of the nineteenth and twentieth centuries set in big gardens. These are big roofs with long slopes and deep valleys. The rooms below them are tall, so a roof window gives light from a much greater height than it does in a bungalow, and the choice of size matters.
Out towards Emery Down and Minstead the roofs are smaller. Forest cottages sit low, eaves drop close to the ground, and the rooms under the slope are narrow. On the conservation-area roofs, a conservation rooflight with slim framing sits flush with the covering, and can be easier to justify to the authority on a front slope. A roof window suits the plainer tiled house.
The twentieth-century homes on the village edges have plain tiled roofs, and they are the simplest to survey. The rafters are regular, the covering is common, and there is usually a clear loft. Light is the usual request, in a landing, a bathroom or a back bedroom that faces a neighbour's wall.
Wherever the house stands, the order of work is the same. We measure first, we check the records, and only then do we name a product. A product chosen before the survey is a guess about the slope, and the slope is where fitting problems start.
Interiors matter here as much as the roof. A shaft or reveal in a high Victorian room is lined and painted to match, and a deep splay at the opening spreads light wider than a square cut. We discuss the lining at the survey, so the finish is chosen with the window.
Pairs of roof windows are common in the larger rooms. Two narrow units side by side, each between its own pair of rafters, can light a long room more evenly than a single wide window, and they avoid cutting more timber than necessary. The survey sheet records the centres so that the pairing is drawn before any size code is picked.
Villa, High Street or Shrubbs Hill
- Long slopes and tall rooms below
- Slate or clay tile, often thick and old
- Rafter spacing read on each slope
- Escape depends on the storey height
Forest cottage, Emery Down or Minstead
- Low eaves and short slopes
- Small existing windows
- Listed or conservation status to check first
- Room for a pair of narrow roof windows
Parking, traffic and the order of a Lyndhurst job
Visitors and through traffic put pressure on the village, and a scaffold tower needs a place to stand.
Lyndhurst is busy with visitors and through traffic, and parking is tight near the centre. That affects how a roof gets reached. On a High Street building a tower may have to stand on a pavement or a loading bay, which is a highway matter and needs permission before anyone arrives. Villas on Queen's Road usually have drives and gardens that make staging simple.
We follow the same sequence in the village each time, and the survey leads because every later step rests on a measured roof.
Nearby villages such as Brockenhurst and Cadnam share the park boundary and the building-age mix, so a house there follows the same order.
For a house on Emery Down or Minstead, access is often by a lane with no pavement and soft verges. The questions there are about where a tower can stand without damaging the verge, and how far a pallet of materials has to be carried.
Allow for the weather at the planning stage as well. Forest roads and lanes are cold and damp for much of the year, and a roof opening is best made when several dry days can be strung together. We agree a fitting window with you once the glass has arrived.
Villages in the park also have a rhythm of events and holiday traffic. We look at the local calendar when we book a visit, because a road closed for an event changes how a tower and a delivery van can arrive. A fitting date is picked after the glass is confirmed, and the neighbours are told when the road outside will be affected.
From survey to fitting in Lyndhurst
- Measure the roofRafter centres, pitch and the opening are read on the roof, and the covering is noted, all on a survey sheet you keep.
- Check the recordsWe look up the listing, the conservation area and the planning history for the address, and note what each showed.
- Apply where neededIf planning permission or listed building consent is required, the application goes to the National Park Authority for its answer.
- Fit and notifyThe window is installed and Building Control is notified. A 10-year workmanship guarantee covers the installation.
faq
Lyndhurst owners often wonder
Who do I apply to for a roof window in Lyndhurst?
The National Park Authority handles planning for Lyndhurst, Emery Down and Minstead. Where permission is needed the application goes to it, and at the survey we say whether one looks likely.
My villa has a tall landing under the roof. Would a roof window work there?
A roof window over a stairwell can bring daylight a long way down, and tall rooms give it more depth to work with. We measure the rafters and the pitch first, because the size code has to fit the gap between them.
Is a flat rooflight practical on a rear extension at a forest cottage?
Yes, once the kerb height and the fall have been measured. The covering, the age of the extension and any listing all affect the choice, so we look at them together.
Can an attic room in a two-storey Lyndhurst house use a roof window as its escape?
No. Escape windows serve only storeys up to 4.5 m high, so a loft above two storeys relies on a protected stair. A roof window still brings in light and, if it opens, some air.