21.8 road miles north-east of Bournemouth
skylights & rooflights in cadnam
The New Forest National Park Authority is the planning body for Cadnam, Copythorne, Bartley and Newbridge, where forest-edge cottages, post-war bungalows and chalets stand. We take the tape up to every roof.
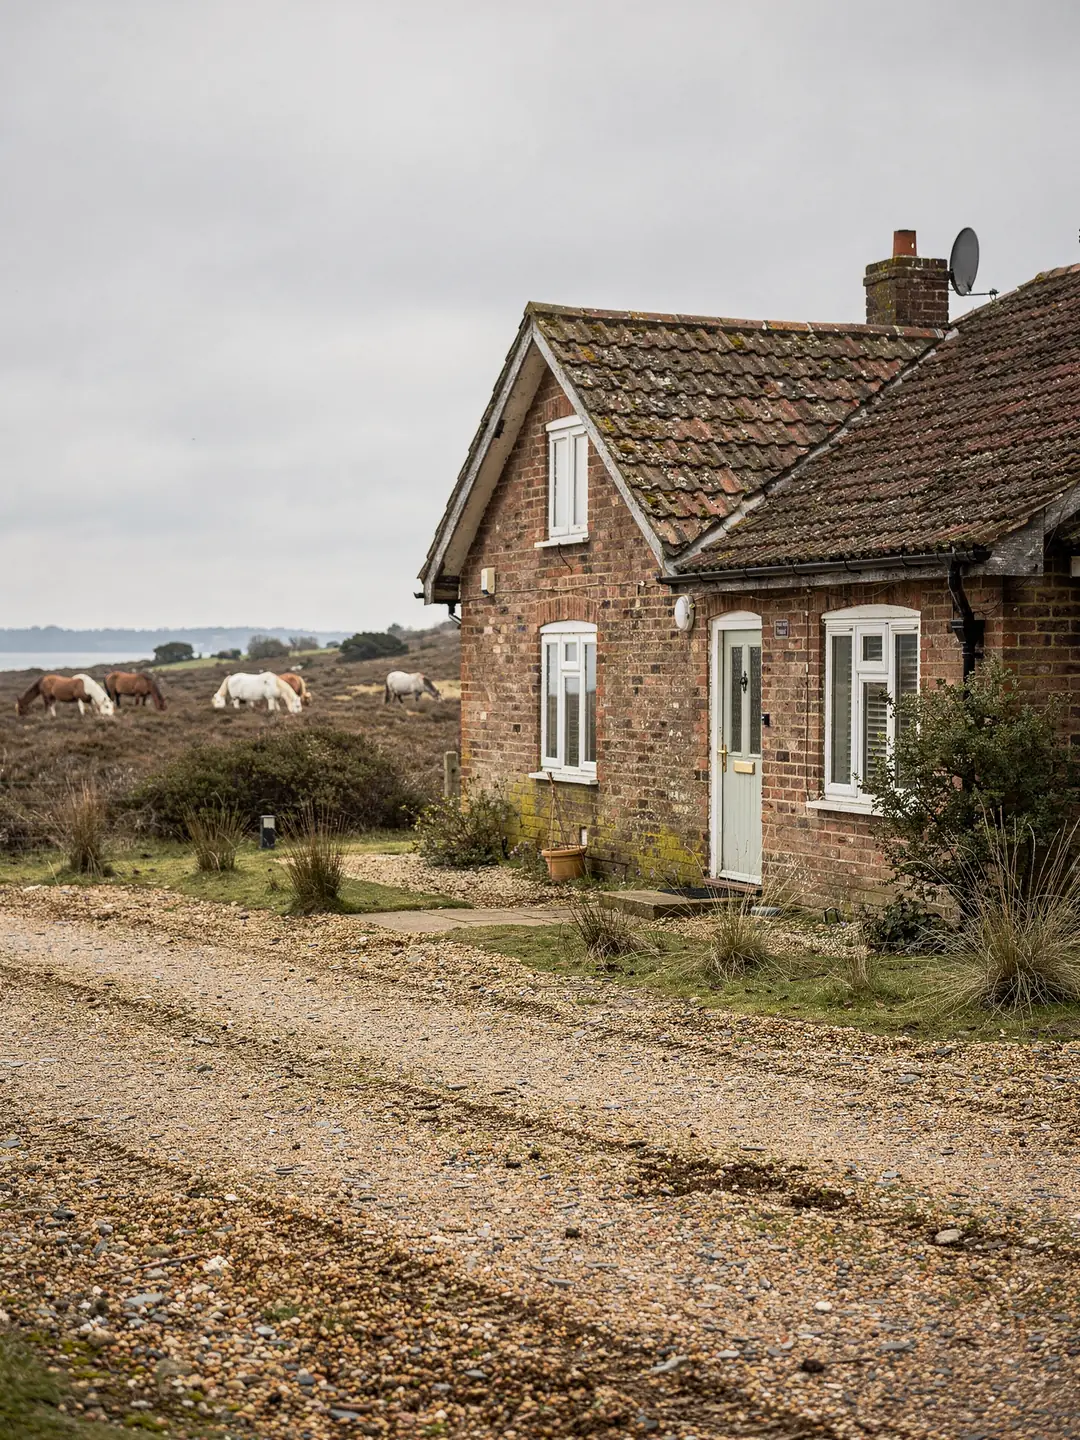
homes among the trees of the northern Forest
- Forest-edge cottagesSmall brick and tile homes, some with low upstairs ceilings.
- Post-war bungalowsSingle-storey homes on larger plots, with a dim inner hall.
- Chalet bungalowsBedrooms in the roof, lit by small gable windows.
- Extended homesRear and side additions with flat or low-pitch roofs.
what we confirm before a Cadnam quote
- planning authority
- New Forest National Park Authority
- planning authority
- New Forest National Park Authority
- protected landscape
- New Forest National Park
- road miles
- 21.8
rooflights fitted around Cadnam and its neighbours










since the post-war years
roofs under the canopy of the northern Forest
The National Park boundary takes in Cadnam, which makes the planning body for a house here the National Park Authority rather than the district or county council. Copythorne, Bartley and Newbridge sit close by and follow the same arrangements.
Four things people believe about rooflights in the National Park
A park address brings extra attention to planning. It does not bring a ban.
Rumours about the National Park travel quickly in the villages around Cadnam. Some owners are told that nothing may be added to a roof inside the Park. Others are told that a rooflight never needs a second thought. Both claims go further than the rules do. Park land counts as Article 2(3) land, where some householder rights are taken away (dormer windows are the usual example), but rooflights under Class C are not removed in the same way. The usual conditions still apply, and the Authority has the powers a council has elsewhere to restrict them by direction.
The Authority can limit rooflights where an Article 4 direction applies or where a condition on an earlier permission took the right away. It also designates conservation areas that cover large parts of the Forest, and its records place Cadnam and Newbridge in one of them, with Copythorne and Bartley in another. A conservation area on its own does not remove rooflight rights, and where your own house falls is for the Authority's map to say, not the village name. A listed cottage is a separate question, since a new rooflight there needs consent from the listed building route in nearly every case.
Both beliefs skip the one step that matters, the address check. For the permitted development conditions themselves, the planning guide has the full list.
Many houses here were built after the war on generous plots, and their original permissions are worth reading. A condition attached to a bungalow built in the 1950s or 1960s can remove rights that a later neighbour kept, and reading the decision notice is the only check. The Authority's online register holds those documents for addresses within the Park.
If an application is needed, the Authority's planners tend to look at how a rooflight reads from the road or the common. A window on a rear slope behind a hedge is a quieter proposal than one on a front slope facing the lane, and a flush-fitting unit with a slim frame is easier to defend than a deep tinted one. These are judgements for the Authority, and we describe the options so that an application starts with sensible choices.
Myth
Inside the National Park, a roof window is banned.
Owners hear this about homes from Cadnam to Lyndhurst, and some stop planning because of it. The same owners may then be told the opposite by a neighbour.
Fact
Rooflight rights are not withdrawn across the Park.
They can be limited by an Article 4 direction, by a condition on an earlier permission, or by a listing. Each of those is a record you can look up for your own address.
Looking up a forest address before anyone climbs a ladder
The Authority publishes what we need. For most houses the lookups take under an hour.
A short run through the records shows which of three outcomes applies: no application, a householder application, or listed building consent. We repeat the same run at the survey and write the result on the sheet you keep, so the paperwork travels with the measurements. An application goes to the Authority, which is also the body that confirms whether a particular house has lost its permitted development.
Trees add a further check in this part of the Forest. The Authority holds the tree preservation order records for the Park, and trees inside a conservation area are protected as well, with six weeks' notice needed before most work on them. A scaffold tower or a delivery lorry that needs a branch cut back is a planning matter of its own, so the lookup includes any trees close to the access.
The checks can be done from a kitchen table. Allow longer for a house that was extended more than once, since each permission leaves a file and any of them may carry a condition.
Once the lookups are done, you will know whether a Cadnam address can go straight to survey and installation or needs paperwork first. Houses in Wellow and Totton outside the Park follow a different planning route, so check the boundary where your road meets the edge of the Forest.
Bring any old paperwork you have to the survey: a building control completion certificate, a decision notice, an architect drawing of an extension. They save a search and sometimes show the rafter size or the position of a steel beam that would otherwise be guesswork.
How to check a Cadnam, Copythorne or Newbridge address
- Open the Authority's conservation mapsThe National Park Authority publishes its conservation area boundaries and character area notes online. Look up the plot, not just the lane.
- Check for a listingSearch the address on Historic England's list. A listing, where there is one, includes the roof.
- Read the planning historyThe Authority's register lists earlier applications. A decision for an extension may carry conditions that reach a later rooflight.
- Look at the treesCheck for tree preservation orders and conservation area protection near the roof, the drive and the place where equipment would stand.
- Hand the rest to the surveyWe check the same records and put the answers next to the roof measurements on the survey sheet.
Three numbers that come up on most Forest roofs
Housing here is mostly single-storey or one-and-a-half storeys, so a few figures settle most choices.
Many homes around Cadnam, Copythorne and Bartley are bungalows and chalets standing on large plots among mature trees. A chalet bedroom needs a way out in a fire. A roof window of suitable size can serve as that escape window, when the storey served lies within 4.5 m of ground level. A second-floor room above a two-storey house is another case altogether and needs a protected stair instead.
Size is the second figure. A VELUX MK04 is 78 cm across and 98 cm tall, wide enough to open a bedroom up, though on rafters at ordinary centres it means trimming one. The kerb height for a flat rooflight on an extension is the third, because the maker sets a minimum above the finished covering and the fall has to be built in.
Shade is a local variable. Under oaks and pines a roof can stay dark and damp-looking, and moss and leaf litter gather around a flashing. A roof window that opens helps with ventilation in a room under a shaded slope, and a roof window is chosen with that in mind.
Each figure ties back to a measurement taken on the roof. The sill height comes from a tape inside the room, the window width from the rafter gap, and the kerb from the existing upstand or a new one we specify. Writing them on the survey sheet lets a builder, an architect or a building control surveyor read the same numbers we did.
Glazing is the one area where the energy label settles the choice. Both rooflights and roof windows carry a rating, and the unit that goes in must meet the figure set for its type. The energy efficient rooflights page shows how double and triple glazing compare, which matters in a house that is cold in winter because of its shade.
Two bungalows on the same road can need quite different jobs. One has a low pitch and a narrow rafter gap, the other a steep slope and wide centres, and the window that fits one will not fit the other.
- highest floor level an escape window can serve
- 4.5 m
- 78 cm wide, 98 cm high
- MK04
- common minimum kerb height for a flat rooflight
- 150 mm
Shaded slopes and low eaves: roof window or sun tunnel
Dark plots and single-storey houses make daylight the main reason for a call.
A house on a plot with tall trees gets less sun than the same house in an open street, and the rooms at the back of a bungalow feel it first. Roof-mounted glass sees over the branches, so it is often the only way to bring brighter light into the middle of the plan. The product that suits depends on the loft, the slope and the room.
For a hallway or a bathroom with a loft above it, a sun tunnel is the smaller job, with a tube through the loft and a diffuser in the ceiling. For a bedroom in the roof, a VELUX window opens the room up and gives air too. Houses in Newbridge and Cadnam may sit under conservation area controls, and a conservation rooflight with slim framing and a centre bar is the sort of unit a planning officer may favour on a slope that faces the road.
Neighbouring Lyndhurst and Ashurst have a similar mix of homes, and the same Authority covers both.
Roof type decides the detail. Plain clay tiles take a different flashing from concrete tiles, and a slate roof needs a slate flashing kit. Mossy or leaf-covered slopes are cleared where we work, and the covering is checked for loose or cracked pieces that the new flashing must lap. Overhanging branches can be a hazard to both the glass and the people handling it, so we ask at the survey which trees are yours and which belong to a neighbour.
Whichever is chosen, a bedroom is the room where the window earns its place. Under a shaded canopy, an opening roof window gives air movement as well as light, and a blind or an internal shutter handles glare on the sunnier slopes.
Fitting is planned around the plot as much as the roof. Gravel drives, soft verges and protected trees all affect where a delivery vehicle can stop and where a tower can stand. The routes in and out are agreed at the survey.
Sun tunnel
- Small round diffuser in the ceiling
- No rafter work in the roof
- Suits halls, landings and inner bathrooms
- Brightness drops with a longer tube
Roof window
- A full window of daylight
- Opening models add air
- Needs a trimmed opening and approval
- Suits bedrooms and larger rooms
faq
questions from the northern Forest
Does living in the New Forest National Park stop me adding a roof window?
No. The Park brings extra planning attention but rooflights are not banned. An Article 4 direction, a condition on an old permission or a listing can limit them, and each is checked by address.
Who do I ask in Cadnam: the county or the Park?
The New Forest National Park Authority is the planning authority for the village, so applications and conservation area queries go there.
Are trees a problem for fitting a roof window?
Only where a branch must be cut or a protected tree stands near the access. We look for protection orders in the records and plan the equipment position around the trees.
Can a chalet bedroom in Bartley use a roof window to escape?
Yes, if the window is a suitable size and set at the right height. The survey measures the opening and the sill before a size is named.