29.1 road miles north of Bournemouth
skylights & rooflights in broad chalke
Cranborne Chase National Landscape covers Broad Chalke, along the main street and the lanes either side of the River Ebble. We take the roof readings ourselves.
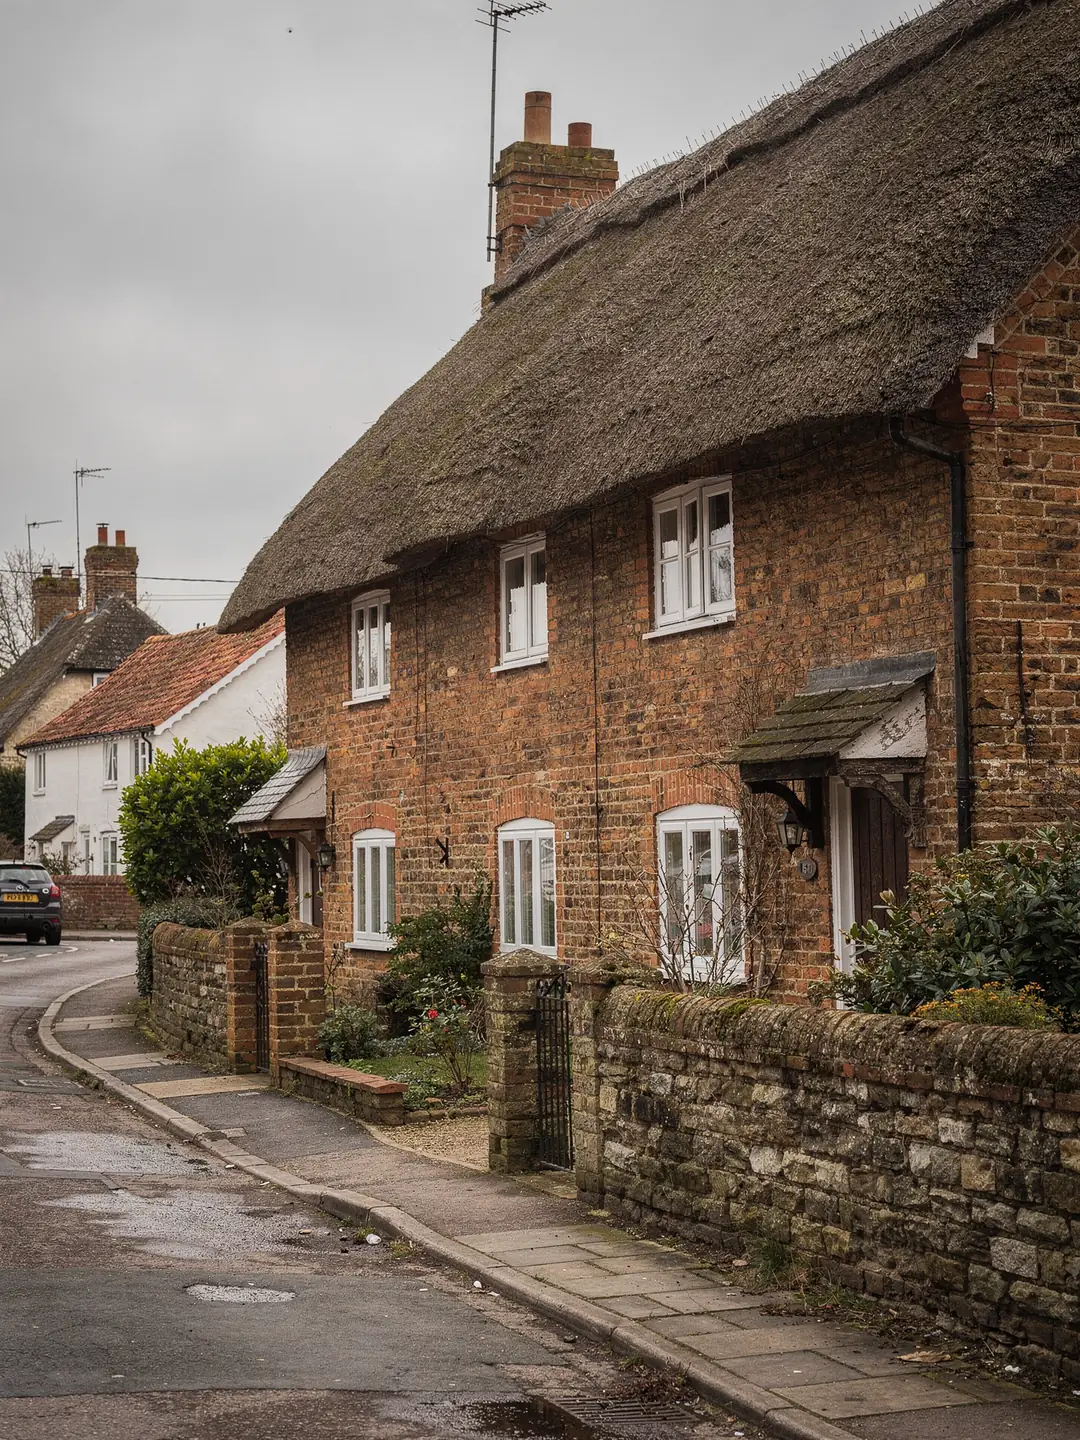
a village of low eaves and long slopes
- Thatched cottagesLow eaves, deep roofs and small upper windows.
- Brick and flint housesTiled or slated roofs, with attic rooms or lofts.
- Barn conversionsTall open roofs, big frames and few openings.
- Later infill homesModern tiled roofs on the edges of the village.
the landscape and its rules
- planning authority
- Wiltshire Council
- protected land
- Cranborne Chase National Landscape
- protected landscape
- Cranborne Chase National Landscape
- road miles
- 29.1










in harvest season
a long village in a protected valley
Broad Chalke runs along the Chalke Valley south-west of Salisbury, with a conservation area at its centre and the whole parish inside Cranborne Chase National Landscape. The roofs here are older, lower and more varied than in most places we survey.
Reading a Chalke Valley roof from the lane
Walls of flint, brick and render carry roofs of thatch, clay tile and slate, sometimes on a single street.
Broad Chalke lies on the River Ebble, in the Wiltshire chalk country that runs towards the Dorset border. Wiltshire Council's records show a conservation area covering the older part of the village, and the Church of All Saints and several houses near it are listed. A long main street with lanes leading off it makes the village feel like a string of small clusters rather than one tight centre, and the roofs follow suit.
A thatched cottage is the image most people have, and a few of those do stand here. A thatched roof is a specialist surface, and a rooflight in one is a conversation with the thatcher, the council and sometimes a conservation officer before any window is ordered. Much more common in practical terms is the tiled or slated roof on the back of a cottage, on an outbuilding that has become a study, or on a one-storey extension added behind. Those are where rooflights go in most often, and where the measurements are easiest to take.
The houses that matter most to us are the older ones with the roof lived in. A cottage with bedrooms under the slope has low ceilings, small dormers or gable windows, and sometimes a dark landing between them. A roof window in the back slope can light that landing, or a bedroom, without altering the front elevation that people see from the road. Whether the rafters are original oak, replaced softwood or a mixture only shows when a few tiles come off, so the survey records each rafter we can reach, not an average.
Outbuildings come into it too. Many properties in the valley have a brick or flint store, a former cart shed or a garage that has been turned into a studio or an office. These roofs are often simple pitches with exposed rafters and a clear view of what is up there, so the measuring is quick, and a pair of fixed rooflights can turn a gloomy room into a workable one. Where the roof is a flat felt or single-ply surface, the upstand height and fall are what we record, and the flat roof rooflight page explains the options.
Barn conversions are a different job again. Their roofs are tall and open, the timbers are large, and the original barn had almost no windows at all. Owners tend to ask for generous light on the long slope, and the frames are often far enough apart to take a wide window without any cutting. What needs care is the line of the opening against the existing frame, which is checked inside the roof space on the survey.
The readings alongside come from one imagined roof, a tiled back slope, and are there to show what goes on a sheet. Yours will differ.
A National Landscape on the postcode
Cranborne Chase is protected land, and a belief has grown up about what that means for rooflights.
Cranborne Chase and the West Wiltshire Downs were once labelled an Area of Outstanding Natural Beauty, a title since replaced by National Landscape. Broad Chalke sits inside it. The designation exists to conserve the scenery and the character of its villages, and councils weigh that when they handle applications on this land.
It does not put a ban on rooflights, and it does not clear every one either. Householder rights such as dormers are withdrawn on this kind of land, but the rights covering rooflights are not removed in the same way. Where a council wants to restrict them it uses a specific tool, an Article 4 direction on a conservation area or a street, or a condition written into the permission the house was first built under. Those apply to named addresses, so the only reliable way to know is to look the address up.
Owners sometimes read the phrase protected landscape as a signal to leave the roof alone for good. Our experience on the survey side is more practical. The questions that come up are about the slope the window will sit on, how far it stands off the tiles and whether the street or lane can see it. A window that cannot be seen from a public place, set low in a back slope, raises fewer concerns than one on the road side of a cottage. The council may still want to see the details, and a written survey sheet helps that conversation.
Listed cottages sit in a separate category. Changing the roof of a listed building is a question of listed building consent, and carrying out works without it is an offence. If you are not sure whether your house is listed, search the list by address before anyone visits.
In practice, the product matters as much as the permission. A flush, slim-framed unit on a back slope looks quite different from a domed unit standing proud of the tiles on a road-facing roof. Our conservation rooflight page describes the low-profile designs councils tend to look for in sensitive places. Wiltshire Council is the planning authority, and its online register shows what has already been approved on your property.
Myth
A National Landscape means no rooflights.
It is easy to assume that anything new on a roof in a protected valley will be refused outright, so owners shelve the idea of a bright landing or a lit bedroom.
Fact
Rooflights remain possible, and each address still needs checking.
Rooflight rights are not withdrawn by the designation alone. What counts is whether a direction or condition covers your address, and the council's register and map show it.
Attic bedrooms, steep stairs and getting out
A cottage bedroom under the slope raises a safety question that a window size cannot settle alone.
Many of the older houses in the valley are two-storey cottages with bedrooms partly in the roof. People who want a bigger window in such a room often ask whether it can double as the way out in a fire. Approved Document B links the answer to height: a window only counts as an escape route for a floor up to 4.5 m above the ground. Put a loft room above two full storeys and a roof window can no longer be its way out. That room is reached by a protected stair.
Bungalows and chalet bungalows are different. Where the house has one storey below the roof, a correctly sized roof window, set at the right height, can be the escape window for the room above, and a few of the later houses on the edge of the village are of that type. We measure the sill height inside as well as the opening, since both count.
A related point is headroom. Rooms under a slope often have low sides, and a window set too high leaves a view of nothing but sky from a chair. We stand inside the room at seated and standing height and mark where the glass should start, then check that against the rafter positions. A roof window with a pivot gives a clear view out when it sits a little lower on the slope, while a top-hung one prefers a position that clears the furniture.
Insulation needs attention too. Older cottages often have plain plaster on the rafters or a thin board lining, and fitting a modern window means the surrounding roof is brought up to the standard needed at the junction. The sheet lists the depth of insulation we expect to find and the finish you will see inside, so there are no surprises when the lining goes in.
Bedroom, study or landing, the same rule applies to the roof itself: cutting rafters for a new opening is structural work that needs Building Regulations approval. Where we cut and trim rafters, the trimmer and its fixings are recorded on the sheet. If the work replaces a whole existing window, it is notifiable as a controlled fitting, and the glass has to reach the thermal figures for its type.
- Highest storey an escape window can serve
- 4.5 m
- Heat-loss limit for a new rooflight
- 2.2 W/m²K
- Limit for a new roof window, or Band B
- 1.4 W/m²K
Lanes, thatch neighbours and the valley's dark nights
Getting to a roof here depends on how the cottage sits in its plot.
Plots along the valley vary a great deal. Some cottages sit right on the lane with a narrow side passage. Others stand back behind a deep garden. Barn conversions and larger houses often have yards where a tower can stand and glass can be set down. A cottage next to a thatched roof needs a conversation about heat and sparks before any work is planned, which can mean altering the method for cutting or fixing so nothing hot goes near the neighbouring thatch.
Cranborne Chase is also recognised for its dark skies, and some owners on the Chase choose blinds or glazing with that in mind, since a lit loft room shows through a roof window at night. This is a choice about comfort and manners rather than a rule, and we mention it so it can be part of the plan. A VELUX roof window with a fitted blind is one option, and the sun tunnel is another where the roof is deep and the light needed is modest.
A smaller point concerns timing. Village lanes can be blocked by farm traffic in harvest season and by parked cars at school times, so we plan deliveries for a quiet part of the day. Glass for a larger window can be heavy, and a clear route from the lane to the work area avoids any lifting over a garden wall.
The neighbouring villages share many of these features. Coombe Bissett and Sixpenny Handley also have older cottages, chalk-country lanes and protected land close by, so the same checks fit them as well. Householder permitted development for rooflights is covered in the planning guide.
From a first look to a written sheet
- Look up the addressWiltshire Council's website has a conservation area map and a planning register. Search the full address and note anything with a decision notice.
- Check the listingLook the house up by address on the national list of historic buildings. A listed cottage is listed as a whole, roof included.
- Walk the route to the roofNote the width of any side passage, the height of the eaves and whether a thatched neighbour is close to the slope.
- Book the roof visitWe climb up, measure rafter centres, pitch and the opening, and write the readings on a survey sheet you keep.
faq
from the valley: questions we hear
Can a rooflight go on a cottage in Broad Chalke's conservation area?
Possibly, depending on whether a direction or a condition covers the address. Wiltshire Council's map and register show it, and we also look when we visit.
Does living in Cranborne Chase National Landscape rule out a roof window?
No. The designation does not ban rooflights. The council weighs the look of the product and the slope, so a low-profile unit on a rear slope is the likelier route.
Our attic bedroom is a loft room above a two-storey cottage. Will a bigger roof window count as the escape route?
Not at that height. With two full storeys below, the escape rules call for a protected stair, and the window is there for light and air.
Is a rooflight possible near a neighbour's thatch?
Yes, with care over how and where any cutting or fixing is done. We plan the method before the visit so nothing hot or sparking is used close to the thatch.