25.3 road miles west of Bournemouth
skylights & rooflights in owermoigne
Owermoigne's conservation area, designated in 1990, takes in the thatched cottages around St Michael's Church, while the houses built since and the kitchen extensions behind both get a tape and an inclinometer on each roof.
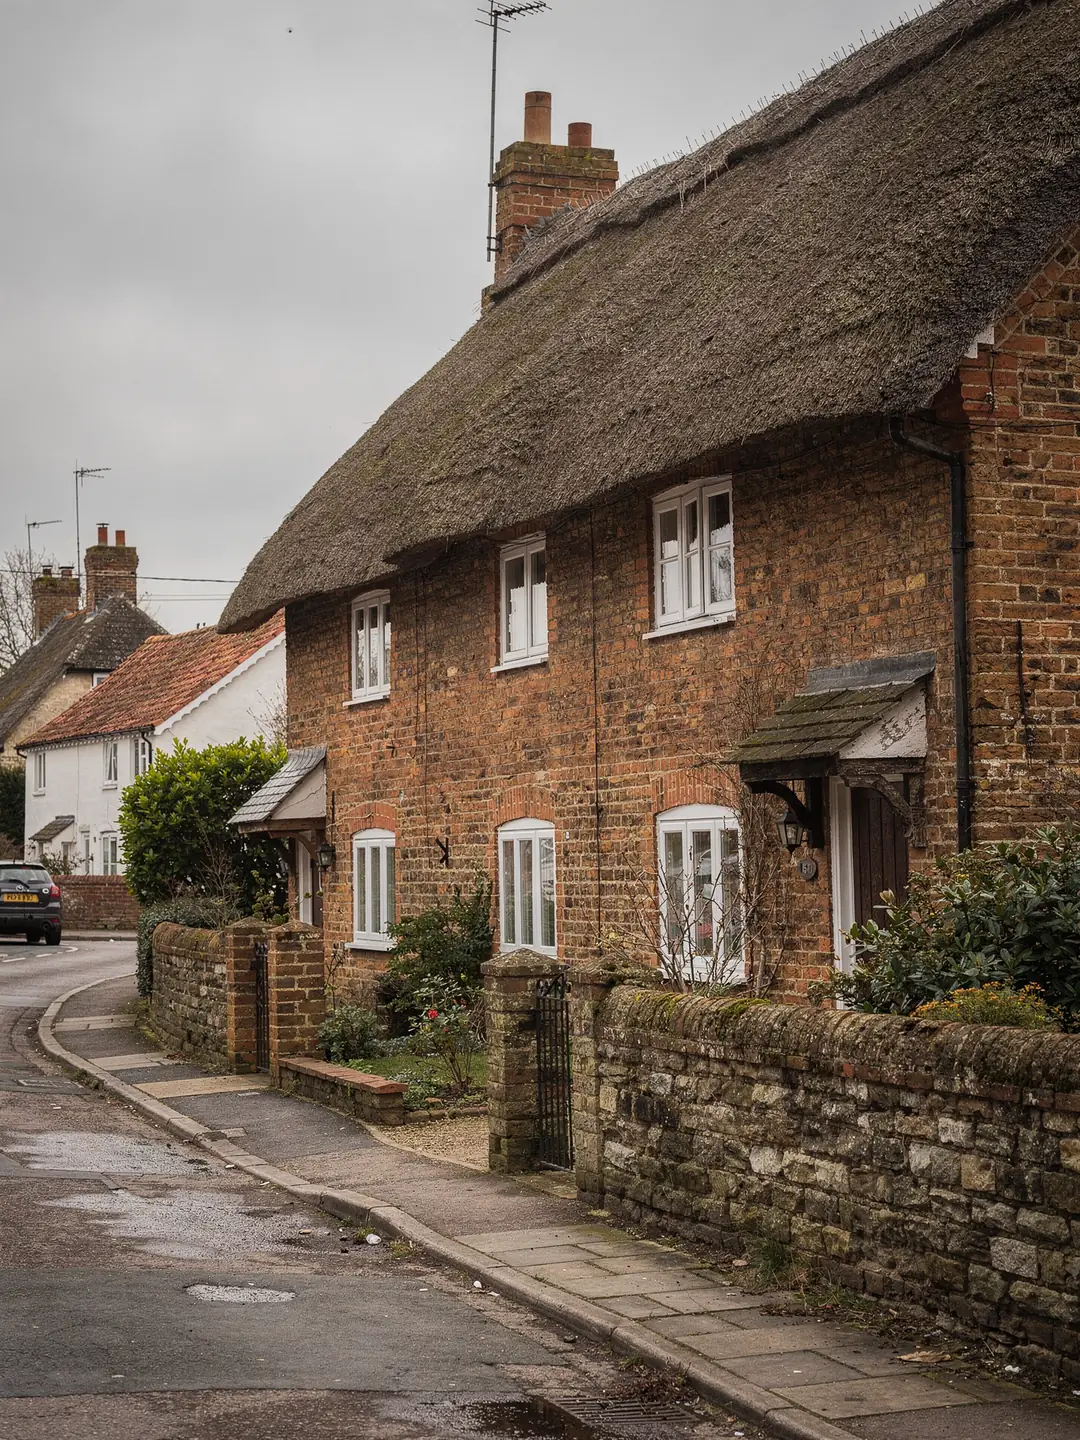
the village's roofs, sorted into four
- Thatched cottagesCob or brick walls, old timbers, often listed.
- Tiled village housesPitched roofs with a roof void to measure.
- BungalowsSingle storey, with a loft over the hall.
- Rear extensionsShallow roofs over a new kitchen or dining room.
the first check on an Owermoigne address
- planning authority
- Dorset Council
- conservation area
- village core: check the address
- road miles
- 25.3
rooflights fitted in Owermoigne and the lanes around it










since the 1883 rebuild
a village of thatch, tile and extensions
Owermoigne has a designated conservation area, a church with an early fifteenth-century tower and several listed thatched cottages. Around that core sit houses with ordinary tiled roofs, and most of them have had a room added at the back.
Thatch at the centre, tile everywhere else
Which covering is on the roof changes the whole conversation about a rooflight.
Owermoigne Parish Council describes the village's conservation area as thatched cottages and St Michael's Church. Historic England's entry for the church, listed at grade II*, dates its west tower to the early fifteenth century and records that the rest was rebuilt in 1883. Dorset Council's heritage records list several of those cottages individually, among them Moigne Cottage, Dairy Cottage on Church Lane and Clover Cottage on Moreton Road, and each is recorded with a thatched roof. That is the oldest part of the village, and it sets the first question on any survey here: is the house one of those, or does it stand outside the old centre?
Thatch is a different material from tile or slate. There are no tile battens to lift and no ready-made flashing kit to bed into it, and the timbers underneath may be cob-era work with nothing regular about the spacing. So on a thatched house we begin with the parts of the building that are not thatched: a tiled or slated rear wing, a porch, a single-storey kitchen added in the last few decades. Those are the places where a rooflight is a practical proposal. If the main thatched slope is not a candidate, the survey sheet says so in plain terms.
A house with a tiled or slated roof gets the full survey whatever its age. We lift into the roof void, measure the rafter centres, read the pitch off a rafter with an inclinometer, and check the depth between the rafters and the ceiling below. Each roof window is sold with its own pitch limits, so the reading comes first and the product second.
Outside the thatched core the picture is plainer. Houses with tiled or slated roofs are the ones where we can choose from the whole range, from a small roof window over a stair to a pair side by side in a bedroom. On those roofs the survey follows the same sequence every time: up into the roof void, tape across the rafters, inclinometer on a rafter, and a look at the condition of the battens where the new opening will go. The thatched part of the village sets the tone for how carefully the old structure is treated, and that care carries over to every other roof we climb here.
One wish (more light on the landing, say) leads to very different work on each kind of roof.
Thatched cottage
- The covering is thatch, with no tile batten to work from
- Listing and conservation status are checked first
- Timbers can be irregular, so the gaps are measured one by one
- A rooflight usually belongs on a tiled or flat part of the building
Tiled or slated house
- A flashing kit is matched to the covering
- Rafter centres and pitch are recorded on the survey sheet
- The product is chosen from the maker's rated pitch range
- Conservation status is still checked by address
Looking an Owermoigne address up with Dorset Council
Dorset Council is the planning authority, as it has been since April 2019.
Dorset Council replaced the county council and the district councils in 2019, so an older letter in a drawer may carry a different heading. Anything new goes to Dorset Council. Its planning data lists the Owermoigne Conservation Area with a designation date of 1990, and the Dorset heritage records show which individual buildings are listed. Both can be searched from home, and both take a few minutes.
The two records answer different questions. Standing in a conservation area is not what removes the permitted development right for a rooflight. An Article 4 direction can, and so can a condition attached to an earlier planning permission, which is why the planning register matters for houses built or extended in recent decades. Listing is separate again: the owner of a listed house can expect to apply for listed building consent before anything is cut into its roof, and that consent covers the building as a whole.
The register also shows what was approved on the property before you bought it. A rear extension from the 1990s, for example, may have come with a condition about roof materials or openings. Reading the decision notice takes a few minutes and saves a wasted application. When we survey we read those entries too, and write down what each one showed, so the answer travels with the quote.
The planning guide has the conditions for rooflights. For a house in the conservation area with a road-facing slope, a conservation rooflight with slender framing, sitting low in the slates, is the product most likely to suit what the council wants to see.
Terms from the planning and survey records
- Conservation area
- An area the council has designated for its character. Extra care applies to changes that can be seen from the street.
- Listed building consent
- The separate approval needed to alter a listed building, roof included.
- Article 4 direction
- A council order withdrawing a householder right, so that an application becomes necessary. Only the council's own records show where one applies.
- Planning register
- The council's online list of past applications and decision notices for an address.
- Controlled fitting
- Swapping an entire rooflight, frame included, which goes to building control as a notification.
- Roof void
- The space between the underside of the roof covering and the ceiling below, which we measure for any light shaft.
Plots, lanes and the things that move a quote
A quote follows from the roof, the access and the structure, in roughly that order.
Village plots differ from town ones. Some houses stand hard against the lane with a single route round the side; others sit at the end of a long garden. The route decides whether glass can be carried through, whether a tower or scaffold has room to stand, and whether a skip can be left within reach. We walk the route at the survey and note it on the sheet.
The roof itself is the next factor. Opening up a pitched roof means cutting and trimming rafters, work that changes the structure and goes through Building Regulations. A rooflight on a flat extension roof sits on a kerb, so the kerb height, the fall and the existing covering are measured before anything is ordered. Our flat roof rooflight page covers the readings in detail.
Weather shapes the order of work. A pitched roof is opened in sections, with the old covering set aside and relaid around the new frame, and a flat roof is worked the same way. A change in the forecast moves the visit, and the survey notes which side of the house is sheltered for handling the glass. Two cottages in one lane can differ in rafter size, spacing and history of alteration, so each gets its own measured sheet.
Inside, the quote also reflects what has to be done to the room. A rooflight over a kitchen extension sits above a finished ceiling, so the opening is trimmed and lined in plaster, then decorated. A roof window in a bedroom needs its splays, the angled sides of the opening, lined so the light spreads into the room instead of falling on a deep reveal. Those finishing details are listed on the survey sheet next to the structural work, so the written quote shows both.
A figure means nothing until the roof has been measured.
What moves the quote on a village house
- Roof coveringPlain tile, slate, thatch or a flat membrane each need a different method.
- Width of openingFitting inside one rafter gap means less structural work than spanning two.
- Access to the backA clear side path makes a lighter job than a carry through the house.
- Scaffold or towerNeeded on taller two-storey elevations.
- Finishing insideA light shaft through a loft is boxed and plastered, and that work is part of the job.
From the cottage landing to the extension kitchen
The same few rooms ask for light in most houses here.
A cottage landing or stair is often the darkest space in an older house: small windows, thick walls, and a ceiling that follows the roof. An upstairs bedroom with a sloping ceiling can be too dim to read in. A bathroom in the middle of a bungalow has no outside wall at all. On the ground floor, the extension built onto the back of a village house is often a large room with glazed doors on one side and a dim far end.
Bedrooms in the roof need the most thought on a cottage. The ceiling follows the slope, the walls are short, and a roof window gives more sky than any wall window at the same height. If the room sits above two full storeys, a roof window is not an escape route: Approved Document B allows escape through a window only from a storey whose floor sits at most 4.5 m above the ground, so a loft room above two floors needs a protected stair. The VELUX window range has opening models for bedrooms, and the size code tells you the width and height before you open a catalogue.
Each of those rooms points to a different product. A roof lantern suits a wide extension, because it brings light into the centre of the room as well as the edge. A narrow stair landing under a tiled slope suits a roof window. A bungalow bathroom suits a sun tunnel, which needs no structural work on the rafters.
Nearby villages such as Winfrith Newburgh and Crossways have a similar mix of older cottages and later houses, and the same survey applies to each.
| Room | Roof above it | Product that tends to fit |
|---|---|---|
| Cottage landing | Pitched, tile or slate | Roof window, slim frame |
| Extension kitchen | Flat or low pitch | Roof lantern or flat rooflight |
| Bedroom in the roof | Sloping ceiling | Roof window, opening model |
| Inner bathroom | Loft above | Sun tunnel |
| Garage conversion | Flat or pitched | Flat rooflight or roof window |
faq
before a visit: the Owermoigne queries
My cottage has a thatched roof. Can it have a rooflight at all?
The thatched slope itself is rarely the place for one. A tiled rear wing, a porch or a flat-roof extension on the same house often can take one, and the survey sheet records which parts of your roof are candidates and why the others are not.
How do I find out if my house is listed or in the conservation area?
Search the address on Dorset Council's planning and heritage pages, and the national list of heritage assets. We run the same checks at the survey and write the results on the sheet.
Will a rooflight in my tiled roof need Building Regulations approval?
A new opening that involves cutting rafters does. Swapping a whole existing rooflight is notifiable too. The survey records which applies to your roof.
Do you travel out to Owermoigne from Bournemouth?
Yes. It is a little over 25 road miles, inside our usual area, and the survey visit is arranged around access to your roof void.