17.7 road miles east-north-east of Bournemouth
skylights & rooflights in brockenhurst
Brick-and-tile houses of the late nineteenth and early twentieth centuries stand in Brockenhurst, within the New Forest National Park, so applications go to the Authority that runs the park. We measure each roof, then check the records for the address.
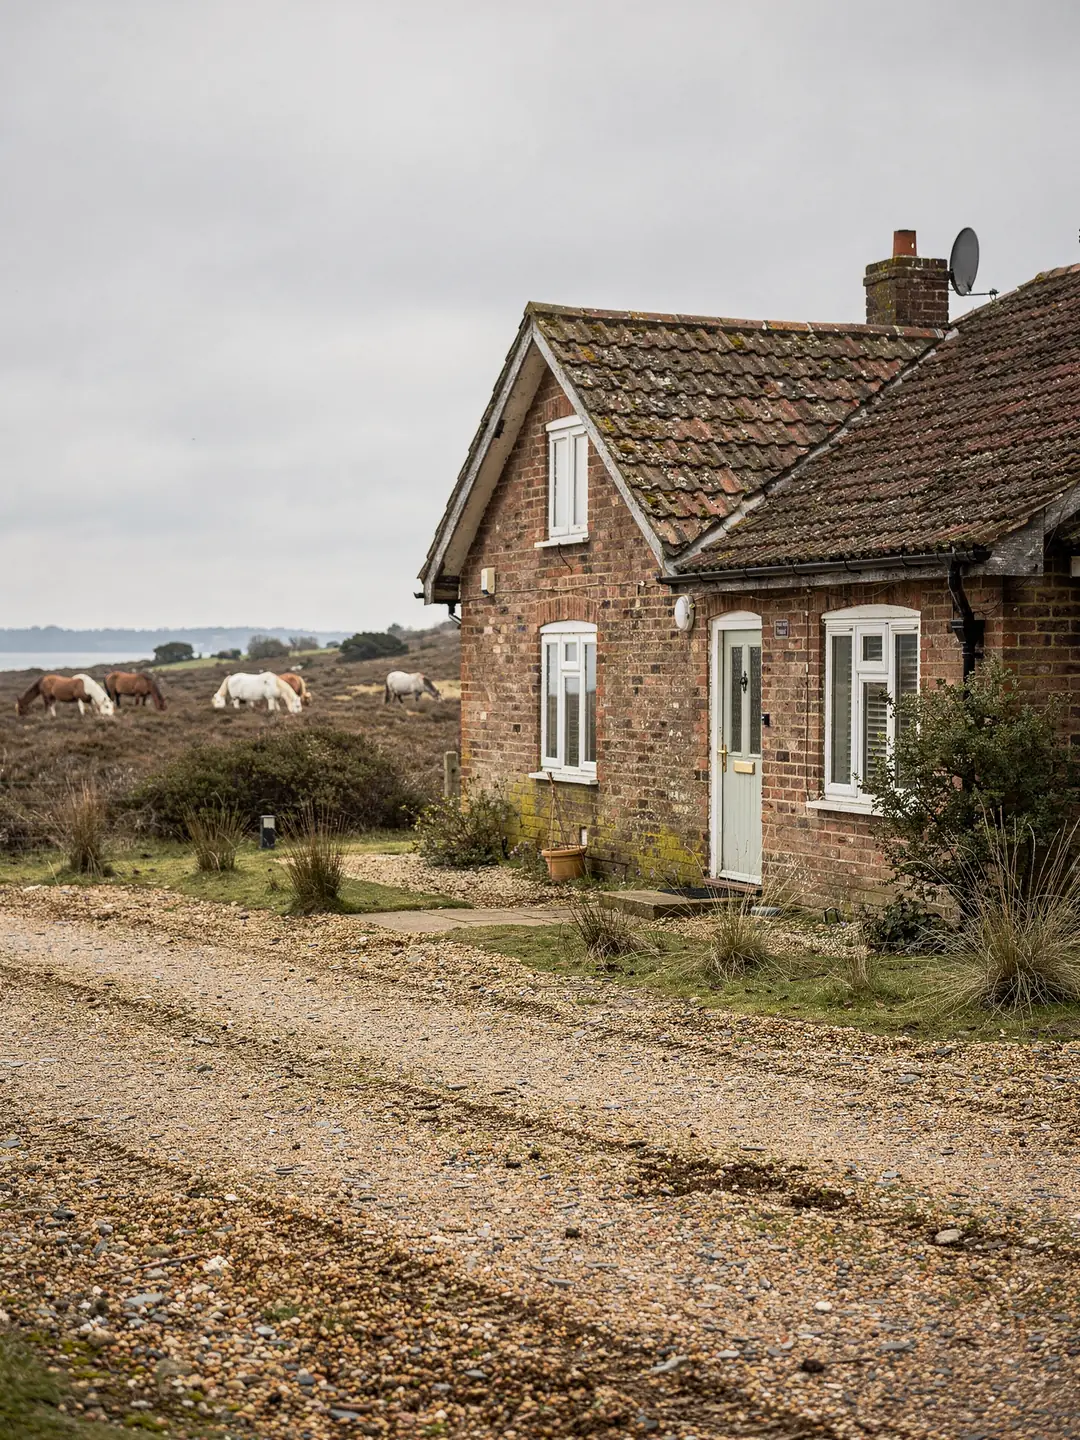
houses among the trees of Brockenhurst
- Larger detached housesTall tiled roofs, upper floors and loft rooms.
- Forest cottagesLow eaves, older timbers and small windows.
- Bungalows and chaletsSingle-storey plans with a dark middle hall.
- Rear and side extensionsFlat or low-pitched additions that suit a rooflight.
what we look up for a Brockenhurst address
- planning authority
- New Forest National Park Authority
- national park and conservation area
- inside the New Forest National Park
- protected landscape
- New Forest National Park
- road miles
- 17.7










Nearby
brick and tile roofs
roofs under the canopy
Brockenhurst is a village of tiled roofs, tall trees and a lot of rooms that never see the sun. Being inside the National Park changes who handles an application and what we check, and the trees change how much light a window can collect.
Tall trees, deep gardens and the roofs beneath them
Plots in Brockenhurst tend to be large and well planted, and the planting decides which slope gets the light.
The village is centred on Brookley Road and the green at Waters Green, and the housing runs from older cottages near the centre to larger houses on generous plots, with bungalows and later infill between. The mix is wide, but one fact holds across it: many gardens carry mature oak, beech and holly, so the sky over a slope is often partly shaded.
That shapes the work in an unusual way. On most roofs we choose the slope that faces the sun. Here we also look at what stands in front of each slope, how tall it is and which way the shade falls in winter, when the leaves are down and the low sun comes through. A rear slope that looks dark in June may be the better one in January, and we check both directions on the sheet before choosing.
Rafter work comes second. Brick-and-tile houses of the late nineteenth and early twentieth centuries have cut roofs with rafters that vary from house to house. Bungalows and chalets often have a steeper front slope and a loft room above, which suits a roof window with a good view out. Extensions at the back are commonly flat or low-pitched, and take a flat rooflight or a lantern.
Light also comes from where the roof sits in the plan. A first-floor landing in a large house, a bathroom under the slope, a stair that turns into darkness half way up: each of these rooms is a place a rooflight can reach, and the survey notes which are worth the trouble.
A ground-floor example is the kitchen at the back of a house, where a deep plan puts the worktop far from the garden doors. A lantern or flat rooflight over that room pulls daylight down onto the worktop, and an opening unit adds a route for warm air to leave in summer. In a deep kitchen the lantern sits over the worktop end, and the garden doors stay as the main view out.
Trees bring practical matters too. Leaf fall and moss collect around a frame, and a window tucked under a branch needs a clear route for cleaning. At the survey we look at overhanging limbs and at which slope drains leaf litter away from the glass, and we note any tree work you may need to arrange. Trees in a conservation area carry their own notice rules, so ask the Authority before anything is cut back.
The ground matters as well. Many plots here slope gently, and a house may sit on a raised bank with the rear garden lower than the road. That changes where a ladder or scaffold can stand, and it can make the rear slope easier to reach than the front. The sheet records the access route we expect to use, so the crew arrive knowing where materials go.
A last point on the sheet is the roof itself. Rafters in Forest houses are sometimes cut to older dimensions, so even where a house looks modern we measure the gap rather than assume 600 mm. Where the gap turns out narrower, a slimmer window in the same product line may still fit without cutting a rafter.
Applications in Brockenhurst go to the National Park Authority
The New Forest National Park Authority handles planning here, not the district council.
Brockenhurst lies inside the boundary of the New Forest National Park, and the Authority takes planning applications for the village. It also holds the records for the Brockenhurst conservation area, first designated in 1983 under the name Brockenhurst (Waters Green) and amended in 2009 under its present name; its appraisal describes a village centred on Brookley Road and Waters Green. Planning letters, decision notices and the conservation map all sit with the Authority, not with a district council.
National Park land counts as Article 2(3) land in the planning rules, and some householder rights, dormers for example, are withdrawn there. Rooflights are handled differently. They are not banned in the park, and they are not always allowed. Where an Article 4 direction covers a street, or an earlier permission carries a condition, a rooflight can need a planning application that a house elsewhere would not.
For that reason the records come first. The planning guide lays out permitted development for rooflights in detail, and the order we follow for a Brockenhurst house is set out in the final chapter. A listed building is a separate question with its own consent.
National Park applications are read against the character of the Forest, with attention to the front of a house and to anything seen from a lane or an open space. A slim, flush rooflight on a rear slope sits differently in that reading from a large unit on a roadside elevation, and our conservation rooflights are drawn for the first case.
Myth
Rooflights are not allowed in the National Park
Rooflights are not banned in the New Forest National Park. Class C rights are not withdrawn there in the way dormer rights are.
Fact
Some streets carry restrictions
An Article 4 direction on a road, or a condition attached to an older permission, can take the right away. The Authority holds those records, and the answer depends on your address.
The reverse also holds. A house outside any conservation area, with no Article 4 direction and no planning condition, may be able to use permitted development, but only for a rooflight that meets every limit in the guide. If the design falls outside them, an application goes to the Authority, and we help gather the drawings it asks for.
An application usually includes a plan showing where the window sits, an elevation, and a description of the frame and glass. Our survey sheet gives you the measured readings to base those on, and the product page gives the profile and finish. The Authority publishes its validation requirements online, so check what it asks for before you start.
Landings, bungalow halls and rear kitchens
Rooms that tend to lose out on daylight in Brockenhurst houses, and which unit reaches them.
Brockenhurst has many houses where the garden side gets the light and the middle of the plan gets none. A bungalow with a long central hall is the plainest example. Either a sun tunnel or a shafted roof window through the loft reaches it, and the survey decides between them from the loft depth.
Two-storey houses have a different problem, which is the landing and stair at the middle of the house. Daylight reaches it only through a window at one end, if at all. A roof window over the stairwell, in a roof with a suitable slope, lights the stair from the top and spreads light down the flight.
Loft rooms bring a rule of their own. Approved Document B lets an escape window serve only a floor within 4.5 m of the ground outside. A loft room built above the two existing floors of a house is beyond that, so it needs a protected stair, and a roof window cannot replace one. In a bungalow or chalet the roof window can serve for escape if the opening is big enough. We set the window against the room and note which case applies, and building control confirms.
Kitchens at the back of older houses often have a low ceiling and a small window. If the roof above is flat, a flat rooflight fits; if a pitched roof sits above a vaulted ceiling, a roof window does.
Bathrooms under a slope are another case. An opening roof window lets steam leave and brings daylight over the bath, and the frame can be set high enough that nobody looks in from outside. Obscured glass is an option where a neighbour overlooks.
Where a room has two possible slopes, we measure both and put them side by side on the sheet. The cheaper window is not always the better one: a slightly larger unit in the right slope can light a room more than two small ones in the wrong place.
- highest storey an escape window can serve
- 4.5 m
- width of a C-code VELUX window, such as CK04
- 55 cm
- target for a new roof window, or Window Energy Rating Band B
- 1.4 W/m²K
Checking a Brockenhurst address in sequence
The same order every time, so nothing is missed.
A house in the National Park carries more records than one outside it, so there is a lot to check. You can work through them before we visit, or leave it to us and read what we found on the survey sheet.
Neighbouring villages follow different rules in places. Sway and Lyndhurst share the Forest setting, but their boundaries, conservation areas and Authority records are their own, so a result for Brockenhurst does not carry across.
Allow for the Authority’s timescale if an application is needed. Planning decisions take weeks, and the survey sheet can be sent with the application so that the sizes are already fixed when the decision arrives. Keep the decision notice with the sheet; if you sell, the next owner will want both.
Four checks before a rooflight is specified
- Park boundary and conservation mapThe Authority publishes both online. Search the full address, because a boundary can pass through the middle of a lane.
- Listing checkLook the building up by address on the Historic England list. A listing takes in the whole building, roof included.
- Planning registerOpen the decision notice on any earlier permission. A condition on a past approval can remove permitted development for later work.
- Roof measureOn the roof we take the rafter centres, the pitch and the opening, and write them on the sheet you keep. Any application is submitted to the Authority.
Once those four are in hand, the quote follows. The order goes in against the measured sizes, Building Control is notified where the work needs it, and the finished job is covered by a ten-year guarantee on the workmanship.
faq
Brockenhurst homeowners ask
Who handles planning for a rooflight in Brockenhurst?
The New Forest National Park Authority, because the village is inside the park. It holds the conservation map, the planning register and any Article 4 records.
Do trees stop a rooflight working?
Shade reduces the light on a slope, but a window still brings in sky light. We note the trees on the survey and compare slopes, including how the low winter sun falls once the leaves are down.
Can a loft room use a roof window to escape?
Yes on a bungalow or chalet, if the window is big enough and the opening works as an exit. A two-storey house needs a protected stair from the loft.
Do you survey houses near Brockenhurst as well?
Yes. Sway and Lyndhurst are close by and are on our list, and the survey works in the same order wherever the house is.