17.7 road miles east of Bournemouth
skylights & rooflights in lymington
Georgian town houses stand on and around the High Street and Quay Hill, with Victorian terraces behind them and family housing out through Woodside and up to Buckland, and each Lymington roof gets a measured survey.
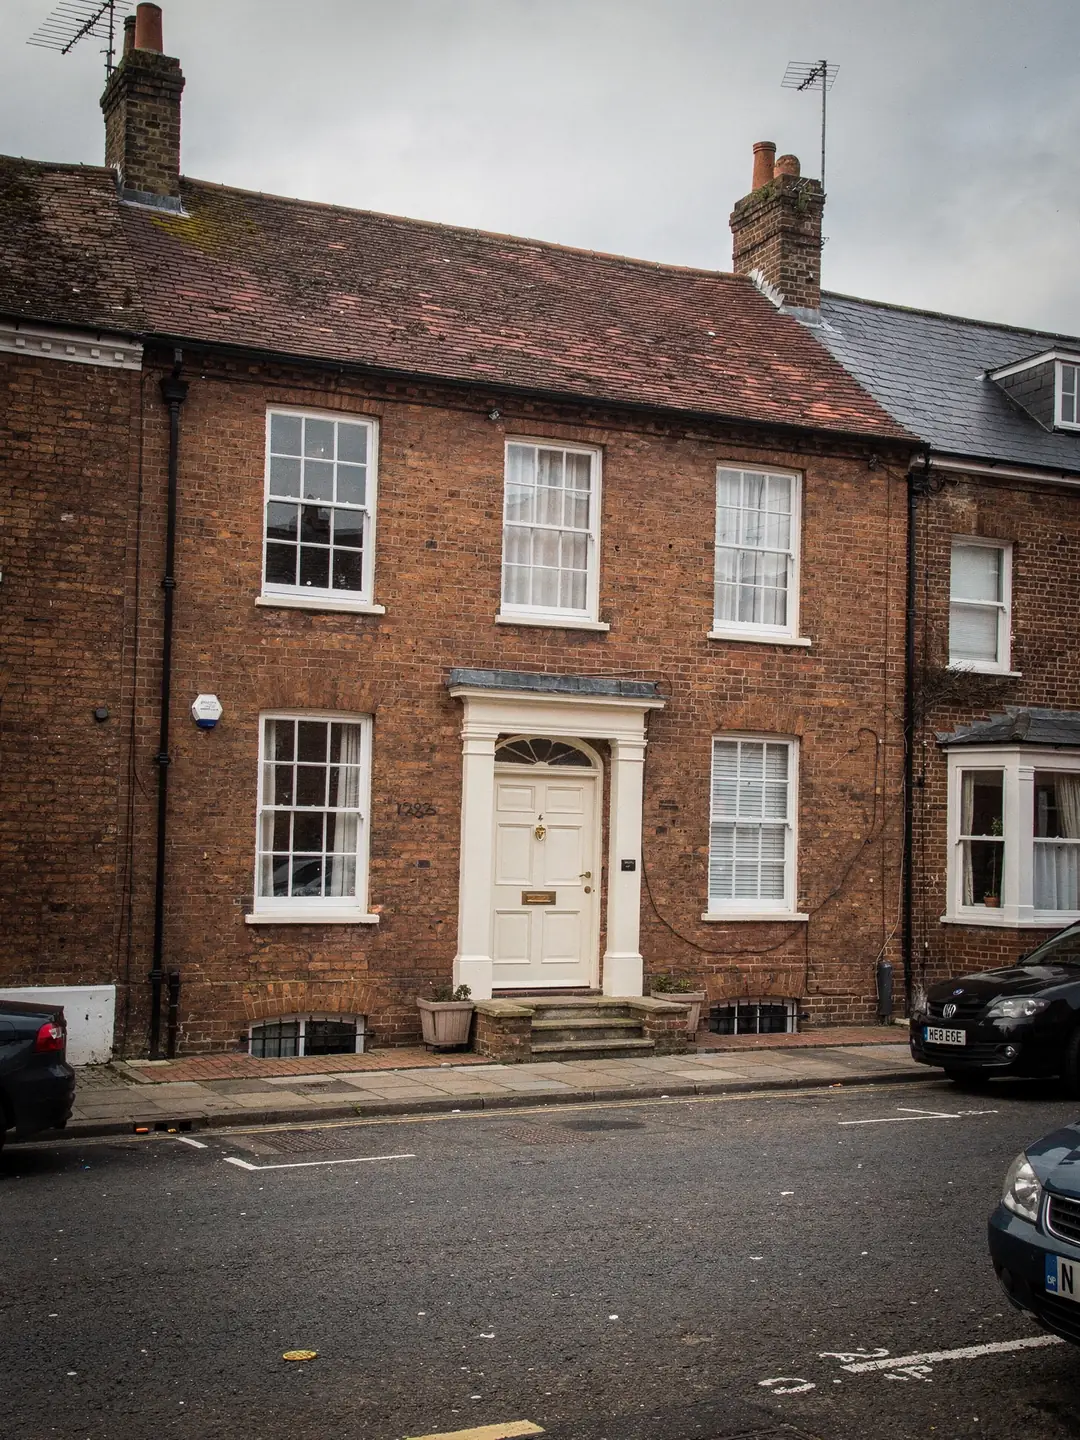
from the Georgian High Street outwards
- Georgian town housesTall brick fronts, narrow plots and deep roofs behind parapets.
- Victorian terracesSlate or clay tile, short rear wings and small back yards.
- Twentieth-century family housesSemis and detached homes in Woodside and Buckland.
- Kitchen and garden-room extensionsFlat roofs behind older houses that want a lantern.
the records we open for a Lymington address
- planning authority
- New Forest District Council
- conservation areas
- town centre: check the address
- road miles
- 17.7










Nearby
parapet, pitch, kerb
a market town with a Georgian centre
Lymington is New Forest District Council territory, a town with a Georgian High Street, cobbled lanes running down to the quay and housing estates spread behind it. The streets differ in age, and each age asks something different of a roof.
The things that set a Lymington quote apart
Quotes here vary because the houses do, from town-centre terraces to estate semis.
A quote for a rooflight in Lymington starts with the house. A Georgian town house on a narrow plot has a deep roof, a parapet or a hidden gutter, and perhaps no side access at all. A post-war semi in Woodside has a plain tiled slope reached by a side gate. The windows might be identical, but the job around them is not.
What moves the figure up or down is recorded on the survey sheet, and anyone quoting a number before the roof has been measured is guessing.
In the centre, scaffold is often the largest single variable. Streets such as those running off the High Street are narrow, with parked cars and pedestrians, and a tower may need to be placed on the pavement with permission from the highways authority. Behind the centre, in the estates, it is a short job to get a ladder up. We put the access plan on the sheet so nothing surprises you on the day the crew arrives.
Where a house has a flat extension at the back and a pitched roof at the front, the survey often covers both. Pricing two units in one visit saves on access, because the crew are on site and the scaffold is already up. Mention both at the start, and we will measure everything while we are there.
What moves a Lymington quote
- Access to the roofA town-centre house with no rear lane needs scaffold on the street side; an estate semi may need only a ladder.
- The roof coveringSlate, clay and concrete tile take different flashing kits and different care in the lifting.
- Size of the openingA wide opening can mean a trimmed rafter, and the extra framing is on the quote.
- Glass and opening typeA fixed pane, a manual vent and a motorised unit are priced as three different products.
- Inside finishA boxed light shaft, plasterwork and decoration depend on how deep the opening runs.
Reading Lymington by its streets
The Georgian centre, the Victorian streets beside it, and Woodside and Buckland further out all fold into the same survey area.
The oldest part of Lymington runs from the High Street down Quay Hill towards the water, and its character is Georgian: brick fronts, tall sashes, steep tiled or slated roofs, narrow plots and houses built hard against each other. The council has designated a conservation area over much of the centre, and the centre includes listed buildings. Roofs here have been re-covered more than once, and what you see from the street can hide a very different structure beneath.
Away from the centre the town changes quickly. Victorian and Edwardian terraces and villas stand near the centre, with slate or clay tile and sometimes a small rear wing. Further out, the districts we group under Lymington (Woodside and Buckland among them) are mostly twentieth-century family housing: pairs of semis, detached houses and bungalows, with concrete tile and plain roof slopes. Buckland also holds a separate conservation area, drawn round the Iron Age hill fort at Buckland Rings and running from Passford Farm to the Toll House Inn, and it straddles the boundary with the National Park, so a Buckland address needs a careful look.
Between those groups sits a dense layer of extensions. Plenty of Lymington houses have had a kitchen pushed out at the back, with a flat roof that sits dark in the middle of the plan. A lantern or flat rooflight is the usual answer there. Neighbouring Pennington has a similar mix, and Milford on Sea lies further along the road, with a different housing pattern again.
Lower Buckland, Woodside and the other outlying districts are treated address by address, since the council’s conservation records do not follow the names people use. The same goes for any house near a district boundary: look up the exact plot.
| Street type | Roof | Survey question |
|---|---|---|
| Georgian town house | Steep slate or clay tile, hidden valley gutters | Listing, rafter condition, access |
| Victorian terrace | Slate, short rear wing | Party walls, rafter spacing |
| 1960s to 1980s semi | Concrete tile, trussed or cut | Truss layout, loft depth |
| Bungalow | Hipped concrete tile | Dark hall, loft clearance |
| Kitchen extension | Flat roof, single-ply or felt | Kerb height, joist direction |
Finding your Lymington address in the council records
New Forest District Council handles planning for the town.
Most of Lymington sits under New Forest District Council, and the council has designated a conservation area over the town centre. The area around the High Street and Quay Hill includes listed buildings, so a house there needs checking before anything is specified. Buckland is a separate case, because its conservation area straddles the boundary between the district and the National Park, and either authority could be involved.
A conservation area alone leaves rooflight permitted development in place. The right goes only where an Article 4 direction covers the road or where the original permission was granted with a restricting condition, and we read both at the survey. The planning guide explains the rights themselves, and for a street with a protected frontage the conservation rooflight range is made for roofs where appearance counts.
Estate addresses usually involve fewer steps, but the first two are worth doing for any house.
Lookups for a town-centre house, in order
- Open the district council's conservation mapType in the full address. Check the plot itself, since a house on one side of a lane can be in while its neighbour is out.
- Look the building up on the Historic England listSearch by address. If the house is listed, any change to the roof starts with listed building consent.
- Read the planning historyThe council's register shows past decisions on the property, and a decision notice can carry conditions that affect later work.
- Hand the rest to usWe read the same records before the survey and put what we found on the sheet. An application, where one is needed, goes to the planning authority for the address, which can be the district council or the National Park Authority.
Most estate houses turn out to be simple cases. The paperwork for a quiet cul-de-sac house with a plain tiled slope is short, and the main work is the roof measure itself.
Older centre houses take longer. Plan for a gap between the survey and the order while records are checked and, if needed, an application is made. The sheet stays valid for the quote, so the sizes are ready once the answer arrives.
A kitchen extension in Woodside, written up
An example survey for a flat-roofed rear extension, to show the readings on a Lymington sheet.
Kitchen extensions are the commonest reason a Lymington homeowner calls about a flat rooflight. The room is added to the back of a 1970s or 1980s house, the roof is flat, and the middle of the room is dim whenever the garden doors are not open. A lantern or flat rooflight lights it from above, and an opening unit helps warm air leave in summer.
The numbers are illustrative and the survey measures each real roof. In order: joist spacing sets the opening width, kerb height sets the upstand, and the glazing figure sets the heat-loss target.
A flat rooflight needs a fall so rain leaves the glass. Some units have the slope built in; others rely on the kerb being formed with a slope, and the sheet says which. A roof lantern adds height, and on a low flat roof we check that it clears the neighbouring boundary comfortably.
The glass itself is part of the numbers. For a new rooflight in an existing home the target is 2.2 W/m²K, and the sheet records the figure for the chosen unit so you can see it clears.
Beside the sheet comes a plan of the roof, with the opening marked. It shows the lantern or rooflight in relation to the party wall, any chimney and the line of the extension, so you can see where the light will fall. We go through it on site before the order is placed. Changes are easier to make at that stage than after the unit is ordered.
A Woodside or Buckland kitchen of this kind often has a low ceiling at the edge and an old wall at the front, where the extension meets the original house. The new rooflight sits in the middle of the span, away from that join, and the sheet notes the distance to it.
Georgian houses and the roof window question
The ideas we meet most often about older Lymington roofs.
Old-town owners often assume that a Georgian or Victorian roof cannot take a rooflight. The truth depends on the building. A modest slate roof on an unlisted terrace is a different matter from a listed house in the heart of the conservation area.
Another assumption is that a conservation rooflight must be a dull compromise. Slim frames in dark finishes sit close to the plane of the slope, and in many cases the result is less noticeable than the dormer it replaces.
A third is about ventilation. An opening roof window helps a loft room breathe and lets warm air out in summer, but no window cures damp by itself. Where there is a damp problem, the cause is found and dealt with first.
Last, owners often ask whether a loft room needs a roof window to be legal. Part O applies only to new homes, so no daylight rule covers an existing house, though a room used for sleeping has its own rules on escape and ventilation that building control will explain.
If you are weighing a conservation area house against one on an estate, the roof work looks the same on the inside. The difference lies in the records, and we check those before a unit is ordered.
Myth
A conservation area means no rooflights
Many owners hear that a conservation area rules rooflights out altogether. Councils do refuse some, particularly large units on road-facing slopes.
Fact
The records decide each address
A conservation area alone does not remove permitted development. A direction under Article 4, or a restricting planning condition, does, and the register shows whether either covers your house.
faq
Lymington questions, short answers
Which council handles my planning in Lymington?
New Forest District Council for most of the town. An address near the northern edge, such as Buckland, may fall under the National Park Authority, so check the map for your exact house.
Can I fit a lantern on a kitchen extension?
Often yes, subject to the roof structure and the planning record. The survey reads the joists and the kerb height first, and then we tell you what size the roof will take.
Do Georgian houses in the centre need special rooflights?
A listed house needs consent for roof work, and an unlisted house in the conservation area may be limited by a direction. Slim, low-profile conservation rooflights suit either.
Do you cover Pennington and Milford on Sea as well?
Yes. Pennington adjoins Lymington, and Milford on Sea is a short run along the road. The survey runs the same way in each.