14 road miles east of Bournemouth
skylights & rooflights in hordle
Most of Everton's houses have been built since 1970, and Hordle parish also takes in Tiptoe. We measure each roof, and we check the address against New Forest District Council's records.
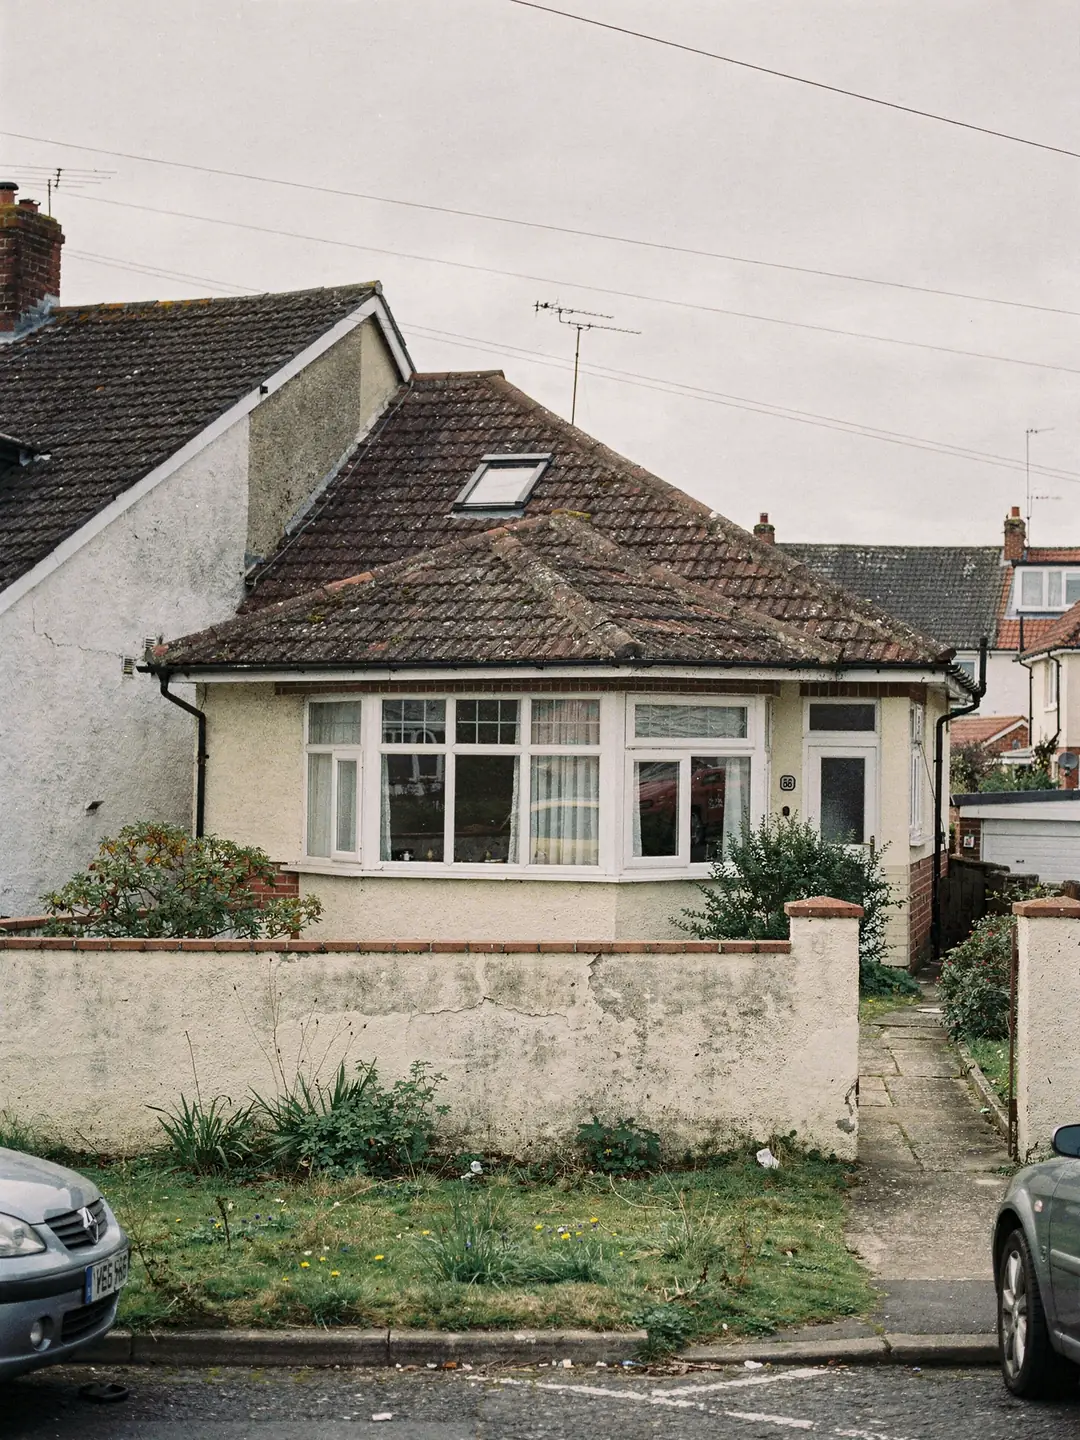
the houses of Hordle and Everton
- Detached bungalowsWide plots, hipped roofs, a hall and bathroom with no window.
- Chalet bungalowsBedrooms in the roof, side walls only a metre or so high.
- Post-1970 estate housesBrick and tile, regular roofs, lofts often only boarded.
- Older lane cottagesSmaller roofs, thicker walls, timbers of mixed ages.
which council holds your Hordle address
- planning authority
- New Forest District Council
- planning authority
- New Forest District Council, or the Park Authority: check the map
- road miles
- 14










Nearby
hordle, everton and tiptoe
a parish that is mostly post-war
Everton, one of the settlements in Hordle parish, is largely a late twentieth-century place, and most of its roofs are tiled, regular and quick to measure. The questions on a Hordle job are about authority, structure and a good use of limited roof.
Placing a Hordle address on the right map
The New Forest Park boundary runs close to Hordle, and it is drawn house by house.
Hordle lies in the New Forest District of Hampshire, and for most addresses in the parish the planning authority is New Forest District Council. The National Park around it has its own body, the New Forest National Park Authority, which takes over planning for anything inside the Park boundary. Properties on either side of that line can be a few hundred metres apart, so the postcode does not settle which body applies; the boundary map does.
Inside the Park a rooflight is neither forbidden nor guaranteed. The national householder rules reach both sides of the line, and either body can withdraw a right for particular streets by an Article 4 direction, each keeping its own list. Our planning guide explains the national position.
Old permissions can carry conditions that are easy to miss. An estate permission can carry its own conditions, and some of them limit what an owner can add to the roof later. The decision notice for the original estate, which the district council's online register holds, shows whether yours is one of them.
Placing a Hordle address
- Find the address on the Park boundary mapEnter the full address on the National Park Authority's map. If it sits inside the line, the Park Authority is the planning body; if it sits outside, New Forest District Council is.
- Search that council's planning registerLook for past applications on the house. A conservatory, an extension or a loft conversion may have brought conditions with it.
- Look for listing and Article 4 directionsThe National Heritage List for England shows listed buildings by address. The council's website lists Article 4 directions and any conservation areas.
- Have us run the checkThe same records get read for your address, and the result goes onto the survey sheet ahead of any quote.
Bungalows, chalets and the Everton estates
The tiled roofs of Everton and the lanes around it fall into a few types, each with its own limits.
Most of Everton's homes date from after 1970, which gives the settlement a consistent character. Streets of detached and semi-detached houses sit beside bungalow roads and a good number of chalet bungalows, with garages, rear extensions and conservatories added over the years. Roofs are generally pitched with concrete or clay tiles, and the loft space is often large enough for a room.
Rooms behind the front door tell the same story across these roads. A Hordle bungalow often has a deep plan, with a kitchen and dining room at the back and a hall that runs past two or three doors. The hall and any internal bathroom depend on artificial light all day, winter and summer alike, and the kitchen at the back of a plan that has been extended can sit a long way from the garden doors. Those are the rooms where a sun tunnel, a roof window or a flat rooflight changes how a house is used.
Older properties are fewer. Along some of the lanes in the parish there are cottages and houses of an earlier age, where the roof is smaller, the eaves are lower and the structure varies from one house to the next. These are the roofs where we lift tiles to see the timbers before we say anything about a window size. Newer housing at the edges of the parish is built with trussed roofs and modern coverings; their lofts tend to be tight with timbers, which limits where a window can go.
Nearby towns share many of the same house types, and the pages for New Milton and Sway cover them from their own angle.
| Home | Roof | Usual job |
|---|---|---|
| Detached bungalow | Hipped, concrete or clay tile | Light for hall or bathroom |
| Chalet bungalow | Steep slope, rooms in roof | Roof window in the bedroom |
| Estate house | Gable, trussed rafters | Loft room or landing window |
| Lane cottage | Smaller roof, older timber | Slim conservation-style unit |
| Extension | Flat or low pitch | Flat rooflight or lantern |
One chalet bungalow roof, measured
A reading card for a typical Hordle chalet bungalow rear slope. The numbers are an example.
A chalet bungalow bedroom is a good place to see how the readings fit together. The room has a sloping ceiling, a short vertical wall at the sides and, in many Hordle houses, a single window in the gable end. Light comes from one direction only, so the far end of the room can feel like a corridor even in the morning.
Fitting a roof window to the back slope adds a second source of light and, when it opens, a way to move air across the room. Width follows from the gap between rafters, sill height follows from the point where the slope drops to the floor, and the flashing is matched to the tile. Part L limits heat loss through a new roof window too, measured either in W/m²K or by a Window Energy Rating band. Chalet bungalow side walls here are only a metre or so high, so the sill height is checked against the point where the slope meets the floor. Post-1970 estate houses often have lofts that are only boarded, which limits the headroom a bedroom would need.
The reading that surprises most owners is the first one. Rafters in a house of this kind commonly sit 600 mm apart centre to centre, which leaves a clear gap a little narrower than that between the timbers. A 55 cm unit fits inside that gap; a 78 cm one is wider than the gap, so a rafter would be cut and trimmed with a short timber either side, and the opening would be signed off under Building Regulations. Both are sound, but they are different jobs, with different timbers, different Building Regulations paperwork and a different amount of work in the ceiling below, and the sheet should say which one you are being quoted for. If the quote you hold does not say, ask the firm that wrote it which one it assumed.
On your own roof the readings will differ, and the sheet lists them in full. If a reading would put the window outside the rated pitch range of a model, we say so and offer another model rather than adjust the number.
Choosing size for a room with low side walls
A Hordle chalet bedroom has little vertical wall, so the biggest unit is rarely the best one.
When someone asks for more light in a loft room, the first instinct is to ask for the largest window that will fit. In a chalet bungalow that instinct meets three limits: the rafter spacing, the height of the knee wall, and the way the room is furnished. A window that starts too low gives a view of the ceiling of the garage and little else, and one that reaches too high sends light onto the ceiling where the bed head would sit.
Glare is the other cost of a large unit. In a small room the whole ceiling lights up when the sun is on the slope, and a blind fitted at the outset costs less and looks better than one added later. Opening units help ventilate, and a control that can be reached from the bed or the desk gets used more than one that needs a pole.
Two units set side by side across a wide gap often give a better spread of light than one very large one, and each can open separately to move air. On a south-facing slope a larger area can also warm a small room in summer, which is where an integrated blind or a lighter glass specification helps. The survey records the aspect of the slope for that reason.
Myth
The biggest roof window the slope will take always gives the best room.
A large unit set too low shows the ceiling, one set too high leaves the lower half of the room dim, and a south-facing slope can overheat a small bedroom.
Fact
Position and pairing matter as much as the area of glass.
We draw the sill height and the view line on the survey sheet, compare one wide unit with two narrow ones where the rafters allow it, and note the aspect so that a blind or glazing specification can be chosen with it.
Figures that govern a loft bedroom
Three regulation numbers settle most questions about a chalet or loft room window.
Regulation figures are short, and they come up on almost every Hordle chalet job. Heat-loss limits for new glazing in existing homes come from Part L, and the written survey sheet states the one your unit must meet. A new flat rooflight and a new roof window have different limits, and the sheet names the product, the limit, and the evidence.
Escape is the other regulation that matters. Approved Document B accepts a window as the escape route where the floor sits within 4.5 m of the garden or road outside. Upstairs rooms in a bungalow or a chalet can use a roof window big enough to climb through. A loft room in a two-storey house is different, and needs a protected stair. We note on the sheet which case your house is.
Cutting a new opening counts as structural work under Building Regulations, and swapping a whole unit, frame and glass, is notifiable. Fitting only a new sealed glass unit in an existing frame is not. Flat rooflights over extensions follow the same limits.
- greatest height above ground a storey can have and still use an escape window
- 4.5 m
- roof window limit, or Window Energy Rating Band B
- 1.4 W/m²K
- limit for a new rooflight
- 2.2 W/m²K
faq
questions from Hordle and Everton
Is Everton in Hampshire the same as the Everton in Liverpool for planning?
No. The Everton near Hordle is a settlement in the New Forest District of Hampshire, and its planning authority is New Forest District Council unless the address sits inside the National Park boundary.
How do I know whether my Hordle house is inside the New Forest National Park?
Enter your full address on the Park Authority's boundary map. If you want a second check, we look at it during the survey and put the result on the sheet.
Can a chalet bungalow bedroom in Hordle have two roof windows side by side?
Often yes, where the rafter gaps allow it. Two narrower units can spread light more evenly than one wide one, and each can open on its own.
Do the estate houses in Everton have trussed roofs?
Many later houses do. We check each roof on the survey, because cutting a truss needs an engineer's design while a narrow unit between two trusses may need none.