10.9 road miles west of Bournemouth
skylights & rooflights in lytchett minster
Around the church, thatched cottages stand beside brick houses along the lanes, and bungalows have been added since. A Lytchett Minster roof is measured by hand, rafter by rafter, and the figures are written down for the quote.
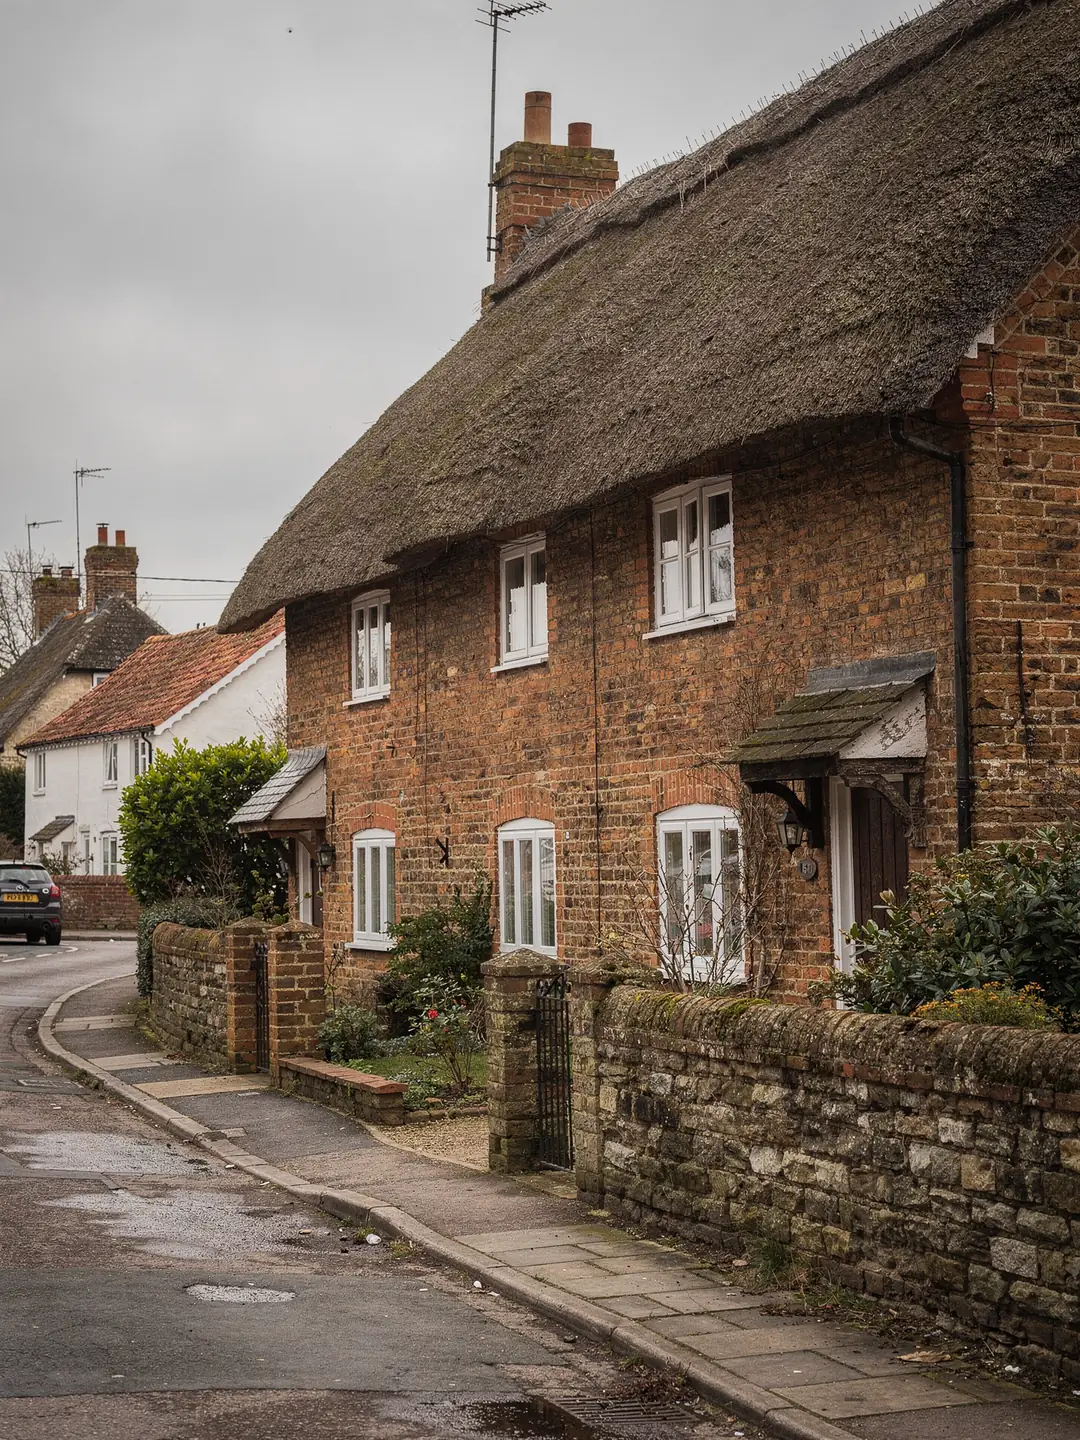
cottage roofs, thatch and village bungalows
- Thatched cottagesCob or brick walls, a deep roof and small upper windows.
- Brick village housesTile roofs on the lanes, many with rooms in the loft.
- Village bungalowsInfill homes with a loft above the hall.
- Rear extensionsFlat and pitched additions needing daylight.
the listing check on a Lytchett Minster cottage
- planning authority
- Dorset Council
- listed buildings
- older cottages: check the address
- road miles
- 10.9










the lanes round the church
a village of thatch and tile
Lytchett Minster is a village, not a town, and its houses are scattered along lanes rather than gathered around a square. A county survey notes that few are older than the late eighteenth century, built of cob or brick and mostly thatched.
Low eaves and small openings on the older cottages
A cottage roof sets the window size before the owner has chosen anything.
The older houses in Lytchett Minster were put up in cob or brick, and a good number of them carry thatch. The county's historic buildings inventory notes that few of the village's houses predate the late eighteenth century, and that the settlement is spread over the parish with only a small cluster south of the church. In practice that means a cottage here can sit by itself on a lane, with no terrace beside it and no street frontage to match.
Roofs on these cottages come down low. The eaves are often little more than head height at the front, and the upper rooms are tucked into the thatch or tile with sloping ceilings. The rafters in a cottage roof can be closely set and uneven, because they were cut by hand and have been added to since. That points to the smaller end of the roof window range, which keeps the timber work down, though even a 55 cm unit needs a rafter trimmed where the gap is narrower than the frame.
Small cottage roofs call for the narrower codes. Each code is a letter for the width and two digits for the height.
Extensions change the picture at the back. A kitchen or sitting room added to a cottage in the last few decades usually has a flat or low-pitched roof, and the new rooms behind a deep old wall get little light. A flat rooflight over such a room needs a kerb of the right height and a fall, which go on the survey sheet before anything is ordered. The extension is often the easiest place in the building to add daylight, because its roof is not part of the old structure.
A cottage also tends to have a single dark room at the centre of the upper floor, often a landing or a box room, with a window at each end of the building and none in the middle. A roof window or a short sun tunnel suits that space, and the choice comes down to the slope and the ceiling height, both of which we record on the roof.
- 55 cm wide by 78 cm high, the smallest of the three
- CK02
- 55 cm wide by 98 cm high, for a taller slope
- CK04
- 78 cm wide by 98 cm high, where the timbers allow
- MK04
Three generations of housing around the church
The village roofs split into older cottages, brick houses and newer homes.
Beyond the thatched cottages, the village has brick houses with tiled roofs, several of which have been extended into their lofts over the years. Alongside them are twentieth-century bungalows and chalet-style homes, some on larger plots on the edge of the built-up area. Each kind of house raises a different question at the survey.
Nearby settlements share the pattern. Upton is next door, and Lytchett Matravers, close by, has a similar village mix. Both have their own pages, and the surveys follow the same method.
Houses of recent build with trussed roofs have a regular, factory-set spacing, which narrows the choices quickly: a window that fits between two trusses, or a structural design for something wider. On a pre-war or cottage roof the spacing has to be found by hand along the slope. Rooms already in a loft conversion add a further reading, the headroom under the sloping ceiling, since a window set too high or low in the slope changes the view and how far it opens. Our measured survey page describes exactly what is taken.
| House type | Roof | What we check |
|---|---|---|
| Thatched cottage | Reed or straw over cob or brick walls | Listing, thatcher, reveal depth |
| Brick village house | Plain clay or concrete tile | Rafter spacing, loft headroom |
| Twentieth-century bungalow | Hipped, interlocking tile | Loft depth over hall |
| Chalet-style home | Steep slope, rooms in roof | Knee wall, escape size |
| Rear extension | Flat or low pitched | Kerb height, fall |
Putting a window in thatch, and in tile
Thatch is a thick covering with its own craftsman, and that changes the order of work.
A rooflight in a thatched roof is a different job from one in tile. Thatch is far thicker than a tile covering, so the window sits deep in the roof and the inside reveal is long. The thatch itself has to be dressed around the frame, which is a thatcher's work, and a roofer who is not a thatcher cannot do it. We plan the sequence with the thatcher, so the window is fixed to the rafters and the reed or straw is then laid around it.
Thatched cottages are often listed, and a listing takes in the whole structure, thatch included. For those, consent under the listing rules has to be sorted out before a date is fixed. Our page on rooflights for listed buildings describes the process, and conservation rooflights are the slim-framed units that planning officers tend to look for on a historic roof.
Tiled roofs on the brick houses follow the more usual pattern. The flashing kit sets into the tiles, the rafters are measured and a trimmer is cut where needed. A roof window in a loft bedroom gives light and, with an opening model, a way to let air through. On a chalet-style home, a suitably sized window can double as the escape window for the room.
Insurers and mortgage lenders sometimes ask for details of work to a thatched roof, so keep the survey sheet, the thatcher's invoice and any consent in the same folder as the house papers.
Thatched roof
- Roof is thick, so the window sits deep and the reveal is long
- A thatcher dresses the reed or straw around the frame
- Listing is likely to apply, so consent comes first
- Small, slim-framed units suit the proportions
Tiled roof
- Flashing kit sets into the tile courses
- Rafters trimmed, flashing fitted in one visit
- Permitted development may apply, subject to checks
- Wider choice of size codes and opening models
Which council, and where the boundary falls
Lytchett Minster sits in Dorset, a short distance from the Poole boundary.
Lytchett Minster is in the Dorset Council area, as is Upton. The Poole boundary is close, so Hamworthy answers to BCP Council instead. A home on either side of that line has the same survey and a different planning authority, and it is worth confirming which applies to a given address by checking the council's online map.
For a house of any age that is not listed, the planning guide sets out when permitted development applies and when it does not. A cottage built with planning permission in the last few decades may carry a condition that takes those rights away, and the decision notice on Dorset Council's register is where to look. Historic England's records show a Lytchett Minster conservation area, designated in 1998, so check the council's map for your own lane; where an Article 4 direction applies, rooflights on some slopes need an application.
If the cottage is listed, an application to Dorset Council needs drawings to scale, showing the existing roof, the position of the new window and the section through the thatch or tile. We produce those from our own measurements, so the dimensions on the plans match what is on the roof. Roof terminology comes up in conversations with the council, the thatcher and the surveyor alike.
Cottage roof words and what they mean
- Cob
- A wall material of clay, sand and straw, common in older Dorset cottages and thick enough to give deep window reveals.
- Reveal
- The side of a window opening, seen where the frame sits back from the wall or ceiling face.
- Wall plate
- The timber along the top of the wall that carries the foot of each rafter.
- Rafter
- A sloping roof timber. In old cottages the spacing between rafters can vary along the same slope.
- Flashing
- The shaped metal collar that seals a roof window to the roof covering around it.
- Listed building consent
- Separate permission needed for works that affect the character of a listed building, thatch and rooflights included.
Points that shape a quotation for a village roof
A cottage roof carries more variables than a standard estate home.
Prices for a village property are built from the survey. Two cottages on the same lane can differ in thatch condition, rafter spacing and the depth of the walls, so a figure given before anyone has been up on the roof is a guess, and the written survey sheet is what lets you compare one quotation with another on equal terms. A cottage with thatch involves a thatcher alongside us, a tiled roof does not, and the difference alone can change both the programme and the total. The main items depend on the roof in front of us, which is why none carries a figure.
Access in the village is usually simple on the roads and harder on the lanes. A tower or scaffold needs firm ground, and a drive or a garden gives room for it. Some lanes are narrow enough that deliveries of glass need planning with the neighbours. We note this at the survey and agree the day for delivery with you.
When the window is in, the finish inside matters as much as the glazing. A deep cottage reveal can be lined and plastered with angled sides that catch the light, so that a small window feels larger. Splaying the reveal is a plastering job done after the frame is fixed, and it is one of the cheaper ways to make a modest window do more. The size of that finish is part of the quote, along with the decorating, which you may choose to do yourself.
What moves the quotation on a Lytchett Minster roof
- Thatch or tileThatch brings in a thatcher and a longer reveal. Tile follows the usual flashing routine.
- Listing and consentTime for an application, and drawings that must be exact.
- Size code and raftersA small window needs less structural work than a wide one.
- Lining the reveal insideBoarding, plaster and the depth of the reveal.
- Access to the roofTower or scaffold, delivery route and ground for it to stand on.
faq
what village owners want to know
Can a roof window go into a thatched roof?
Yes, in principle, with a thatcher dressing the covering around the frame. If the cottage is listed, listed building consent comes first.
Is my Lytchett Minster cottage in the same planning area as Hamworthy?
No. Lytchett Minster is under Dorset Council. Hamworthy is in Poole, so BCP Council applies there.
My cottage rafters are close together and uneven. Will a window fit?
A narrow window keeps the timber work small, though close rafters can still mean trimming one. We measure the centres along the slope, as they can change from bay to bay, and set the size code from those readings.
Do you survey the roof space as well as the outside?
Yes. Rafters, wall plate, loft depth and the route for a shaft are all taken from inside as well as up on the slope.