5.1 road miles west-south-west of Bournemouth
skylights & rooflights in lilliput
Evening Hill is a conservation area designated in 1992, at the edge of Parkstone Bay where Lilliput looks out over Poole Harbour from its northern shore, near the Salterns Court parade and the roads off Sandbanks Road. Every Lilliput roof is measured with a tape and an inclinometer before a rooflight is specified.
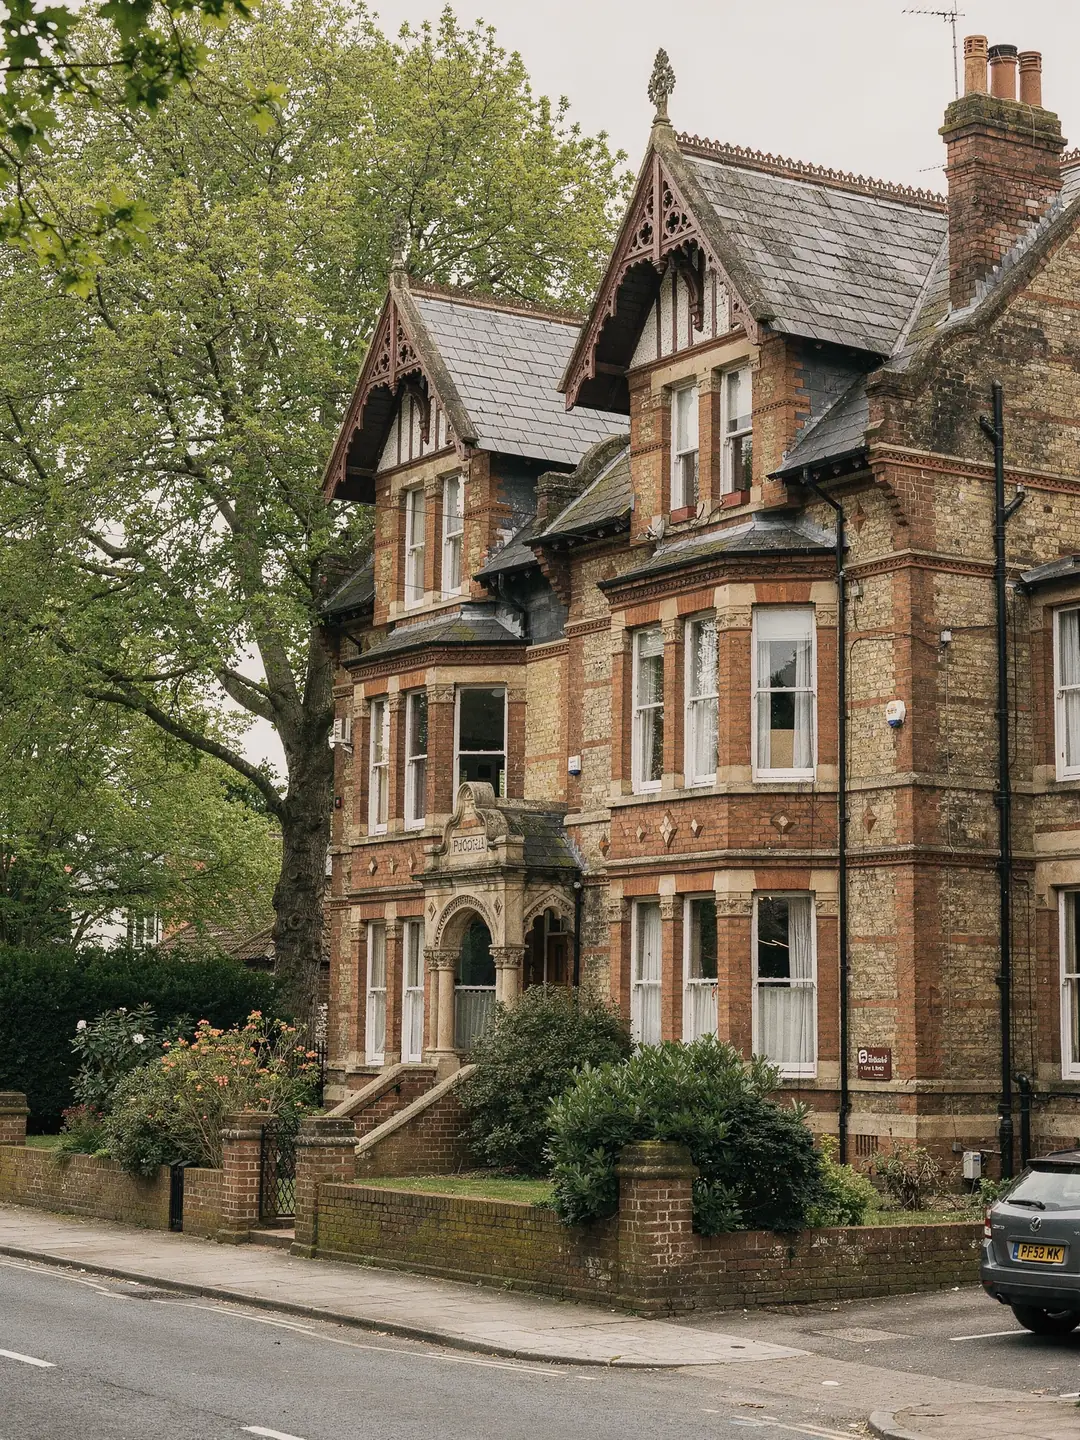
big roofs, varied ages in Lilliput
- 1930s detached housesHipped tile roofs with deep, usable lofts.
- Post-war bungalowsSingle-storey plans with a dark inner hall.
- Rebuilt contemporary housesFlat and low-pitch roofs, large rooms below.
- Purpose-built flatsShared roofs where the freeholder is involved.
the records we read before visiting a Lilliput address
- planning authority
- BCP Council
- conservation status
- Evening Hill: check the full address
- road miles
- 5.1










since the 1930s
a harbour-side suburb built in layers
Most of Lilliput went up from the later 1920s, after the older estates were sold off for building. That gives a roof stock of 1930s houses, post-war infill and a steady run of replacement houses on the larger plots.
Evening Hill, the Salterns parade and what was built after
Five broad roof types turn up in Lilliput, and each calls for a different first measurement.
Building in Lilliput started later than in its neighbours. Apart from a small enclave behind Evening Hill, the district was farmed and estate land until development gathered pace in the later 1920s. The houses of that first wave include some in the art-deco style, and the Salterns Court building stands at the shopping parade that came with them. Roofs from this period are timber, cut on site, with rafters that sit where the carpenter put them and not always where a modern plan would. Replacement tiles over the decades add weight and sometimes change the batten spacing, which is another reading for the survey sheet.
Between the wars and after, the roads running back from Sandbanks Road filled with detached houses on generous plots, then bungalows and chalet-style homes in the gaps. Many of the older houses have since been extended sideways or upwards, so one street can hold an untouched 1930s hipped roof next to a house with a flat-roofed rear addition and a loft conversion. Over the last few decades a number of plots have been cleared and rebuilt as large contemporary houses with low-pitch or flat roofs.
Flats add another layer. Lilliput has purpose-built blocks as well as houses, and in a block the roof usually belongs to the freeholder or a management company. A leaseholder cannot cut into it alone, and a top-floor flat that wants a rooflight starts with a letter to whoever holds the freehold. We can supply the measured sheet to go with that request, which gives the freeholder the opening size, the pitch and the position in plain figures.
That variety is why roof windows and flat rooflights both come up on the same afternoon in this district. We carry that range in mind when we pull up outside a Lilliput address.
| Roof type | Typical cover | First reading |
|---|---|---|
| 1930s hipped house | Clay or concrete tile | Rafter centres in the loft |
| Post-war bungalow | Concrete tile, hipped or gabled | Loft depth over the hall |
| Extended house | Mixed tile and flat felt | Where old meets new timber |
| Rebuilt contemporary | Membrane, zinc or slate | Kerb height and fall |
| Block of flats | Shared pitched or flat roof | Who owns the roof |
Daylight for a loft room under a deep hipped roof
The houses of the 1930s were built with steep roofs and a lot of space under them.
A detached Lilliput house from the 1930s often has a roof pitched steeply enough to give a full-height central space, with a roof void that holds a water tank and little else. Converted into a bedroom, study or play room, that space needs light from the roof itself, because the gable walls are rarely in the right place for windows.
A pair of roof windows side by side, or one wide window, will light such a room well when the rafters allow it. The size code on a VELUX unit gives the width by its first letter and the height by its digits, so an MK04 is 78 cm wide and 98 cm high. Which codes fit depends on the rafter centres, and those only show once the insulation and boarding have been moved aside. On a roof cut by hand in the 1930s the spacing can wander by several centimetres within one slope.
A loft room on a two-storey house also raises the question of how to leave it in a fire. Approved Document B limits an escape window to a storey no more than 4.5 m up, so a roof window cannot be the means of escape for a new room at the top of a two-storey house. That room needs a protected stair. A bungalow or chalet bungalow is a different case, and a suitably sized roof window can serve there. We raise this at the survey so that you hear it before drawings are made, and the Building Regulations guide covers the rules in full.
In a loft like this we take the pitch, the rafter centres, the opening and the upstand. The values here are an example roof, not a rule for the district. On a real survey each line is filled in on the roof and in the loft, then handed to you as a written sheet, so a second firm quoting from the same sheet is comparing the same opening.
Hipped roofs have a practical advantage here. With four slopes there is usually a choice of where to put the window, and a slope facing the garden keeps the new glazing away from the road elevation. The ridge line and the hip rafters limit how far a window can sit towards the corner, so the position is marked out in the loft before anything is cut.
Looking up a Lilliput address with BCP Council
Poole became part of BCP Council in 2019, and every Lilliput application now goes there.
Lilliput lies within the area of BCP Council, which took over planning from the old Borough of Poole. Old decision notices headed with the borough's name remain valid, and the council's online planning register shows them against the property. If your house was extended or rebuilt at any point, the conditions attached to that permission are worth reading before you plan a rooflight.
BCP Council lists an Evening Hill conservation area, designated in 1992 and amended in 2014, but we do not assume a given Lilliput street is inside it, or outside it. BCP Council publishes its conservation area map, and the National Heritage List for England shows listed buildings by address. A search on both takes a few minutes, and the planning register also shows whether a neighbour's rooflight was approved, which tells you how the council has treated similar roofs on the road. Our planning guide explains how the permitted development rules for rooflights work and what can remove them.
If you would rather not search yourself, ask us to check the address at the survey. The same records get read on our side, and the findings come back to you in writing, address by address.
Myth
The back slope of a house is never a planning matter.
The slope you cannot see from the road gets gentler treatment in many cases, but the rules attach to the property and its history, and not only to the direction the roof faces.
Fact
A permission, a condition or a designation on the address is what counts.
A condition on an earlier permission can remove rights that other houses on the road still have. The planning register shows it, and an application goes to BCP Council.
Glass that suits a south-facing roof over open rooms
Large Lilliput rooms with big areas of roof glass need the specification chosen with care.
Lilliput lies on the northern shore of Poole Harbour, and a house whose ridge runs east to west has one long slope facing the sun. A kitchen or garden room under a south slope can get hot, and a bedroom in the roof can feel bright at the wrong hour. The glazing specification and the blind do much of the work here. A solar-control coating on the glass cuts the heat that comes through, and an external or internal blind handles the rest. The choice is easier with the room in view, which is why we look at how it is used before naming the glass. A study that is used in the morning and a bedroom that is used at night want different things from the same slope.
Part L 2021 sets the thermal limits for a new unit in an existing home, and the Part L limit differs for a rooflight on a kerb and a roof window in the slope. The range above those limits is on the energy-efficient rooflights page. An opening electric rooflight helps a high room ventilate, which matters where warm air collects under a flat or low-pitch roof. Opening units are fitted with a remote or a wall switch, and rain sensors are an option on many models.
- limit for a new rooflight in an existing home
- 2.2 W/m²K
- limit for a new roof window, or WER Band B
- 1.4 W/m²K
- highest storey an escape window can serve
- 4.5 m
Light for the rear of a rebuilt or extended house
Contemporary Lilliput houses and rear extensions have flat roofs that suit a different kind of rooflight.
Where a plot has been rebuilt, or a kitchen extended across the back, the new roof is flat or nearly so, and the room below is deep. A flat rooflight or a roof lantern puts daylight into the middle of that room. The two behave differently, and the choice depends on the ceiling height, the kerb and the look from the garden.
Water has to drain from a flat roof, so it needs a slight fall, and a flat rooflight stands on a kerb that makers set at about 150 mm or more above the finished covering. Some units build the fall in and others need it in the kerb. A walk-on rooflight in a terrace or balcony floor has its own load and glass specification, and it is worth raising early if you want one. We measure the existing upstand and the roof covering before a unit is ordered, because a kerb that is too low is a problem found on site when it could have been found at the survey.
A sun tunnel is the alternative where a flat roof is too shallow for a lantern, or where the room below is a landing or a bathroom. A sun tunnel needs a dome on the roof, a reflective tube and a diffuser in the ceiling, and its light output falls as the tube gets longer or bends. We measure the run from roof to ceiling before saying whether one will light the space.
Neighbouring Canford Cliffs and Parkstone share much of this roof stock, and we visit both on the same rounds. Between them, the three districts contain most of the large-plot housing we are asked about in this corner of Poole. Each address is measured separately, whatever the street next door looks like.
Flat rooflight
- Sits low on a kerb, almost level with the roof
- Suits a shallow ceiling void
- Smaller visual presence from the garden
- Fall and kerb height need care
Roof lantern
- Stands above the roof with glazed sides
- Gives a taller, lighter room below
- Needs a headroom check on the ceiling
- A larger opening to trim and support
faq
questions from Lilliput homeowners
Can a loft room in a two-storey Lilliput house use a roof window to escape?
No. A roof window works as an escape only for a storey at or below 4.5 m, so a new room at the top of a two-storey house needs a protected stair. We check this at the survey.
Will a rooflight overheat a south-facing kitchen extension?
Glass with a solar-control coating and a blind keep the heat down. Opening units help ventilate the room, and we discuss the specification with the room's use in mind.
How do I find out if my road has restrictions on rooflights?
Search BCP Council's planning register and conservation area map by full address. If you prefer, we check both records when we visit.
My Lilliput house was rebuilt a few years ago. What should I look at first?
The decision notice for the rebuild. Conditions on an older permission can affect what you add, and it lists the roof materials approved.