5.9 road miles south-west of Bournemouth
skylights & rooflights in sandbanks
The Sandbanks conservation area dates from 2003, and the peninsula it covers holds large detached houses, rebuilt contemporary homes and blocks of flats. Each roof gets its own measured survey sheet.
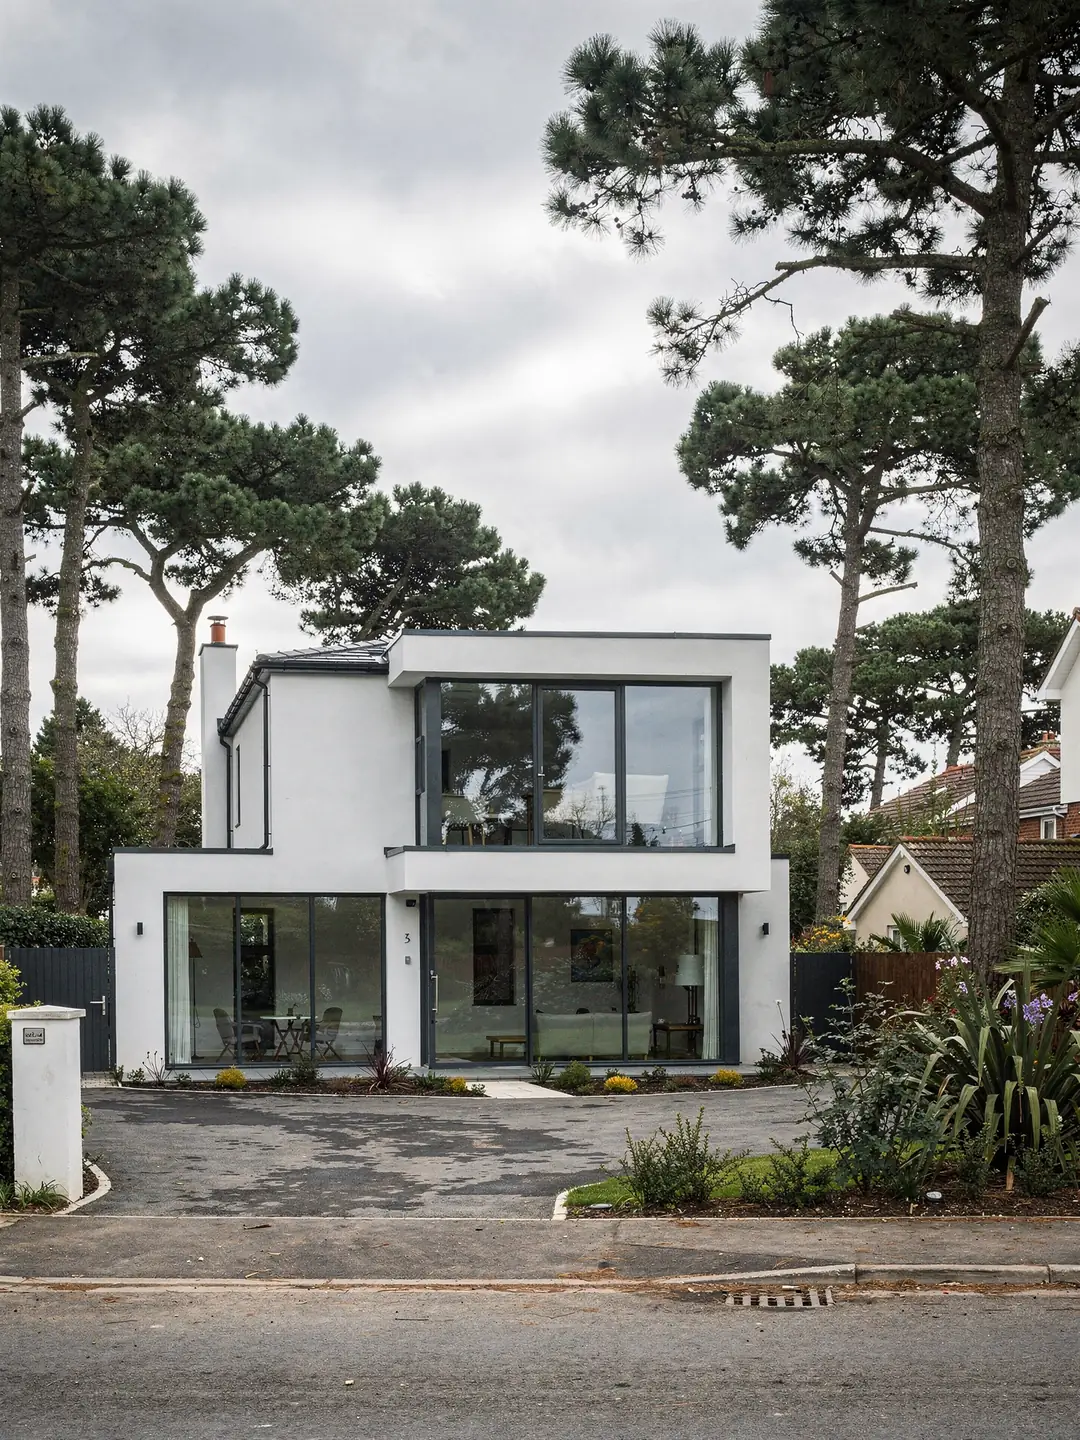
a peninsula of large and rebuilt houses
- Contemporary rebuildsFlat or low-pitch roofs with wide, deep rooms below.
- Large detached housesTiled hipped roofs with substantial lofts.
- Blocks of flatsShared roofs, freeholder involved, top-floor demand.
- Older low-rise homesSingle-storey and chalet roofs that predate the rebuilds.
the paperwork checked at a Sandbanks address
- planning authority
- BCP Council
- freehold and consents
- check title and register
- road miles
- 5.9










Nearby
glass and flat roof deck
roofs built to a high specification
Sandbanks is a small area with expensive plots, and its roofs reflect that: big spans, flat decks, shared blocks and a steady stream of rebuilds. A rooflight here is usually one part of a larger design.
The things that move the cost of a rooflight on a Sandbanks house
Prices are quoted only after the survey, and these are the factors that shape them.
Sandbanks sits on a narrow peninsula at the mouth of Poole Harbour, with the chain ferry to Studland at its tip. Most of the housing is large. Some of it is original, a good part has been rebuilt, and a lot of it is flats. The roofs follow suit: wide flat decks over living rooms, hipped tiled roofs over big detached houses, and communal roofs over blocks.
No figure can be quoted before the roof has been measured, and we do not publish prices. What we can describe is what moves a quote, because on these houses the rooflight itself is rarely the largest line. The size of the opening matters most, since a wide span means a heavier frame and glass, and in a flat roof the structure around it has to carry that load. Access is the next factor. Road access to a narrow spit is limited, so deliveries, a crane or a tower have to be planned around parking and neighbours.
Every Sandbanks job also needs a view of the neighbours. Plots are close, and a tower, a crane or a skip on the road affects the houses either side. A short note to them before the start date costs nothing, and the access plan we give you names the position of each item so you can share it. If the work involves a party wall or a boundary, a surveyor can advise on the notices the law requires.
Lead times follow the same pattern. Large or custom-sized glazing is made to order, so the date for fitting is set once the sheet is signed off and the unit is confirmed. Booking a crane or road space adds its own notice period, and on a restricted road we agree the working hours with you first. None of this changes the measurements, but it does change the order of the work.
The remaining items are choices that you control. A frameless flat rooflight, a slimline lantern in aluminium and a pair of electric opening units sit at different points on the scale, and the glass specification moves it again. We set these out as options on the written sheet, so that a decision to spend more on glass or less on a finish is made with the figures in front of you.
What shapes a Sandbanks rooflight quote
- Size of the openingA wider span needs a heavier frame, thicker glass and a stronger trimmed structure.
- Type of rooflightFixed, opening, frameless and lantern designs sit at different points on the scale.
- Glass specificationSolar control, self-cleaning coatings and triple glazing each add to the unit.
- Structure and finishSteel, trimmers, kerb build-up and internal lining depend on the existing roof.
- Access and liftingParking, tower position and any crane lift on a busy road all go into the programme.
From first idea to a fitted opening on a house or a flat
The route differs for a freehold house and a leasehold flat, and the first step is the same.
The sequence for a house is short. We visit, measure and write up the sheet. You then look at the planning position for the address, since BCP Council holds the planning register and the conservation area map for Poole. Our planning guide sets out how permitted development applies to rooflights and what can remove it, and it also explains that it does not apply to flats or maisonettes. Making a new opening in a roof is a structural alteration, and it needs Building Regulations approval. A swap of the complete unit, frame and glass together, is a notifiable controlled fitting.
A flat adds a step. A leaseholder usually does not own the roof, and the lease may reserve it to the freeholder or a management company. A written request with the measured sheet attached is the normal start. Permission to alter the structure, or to put a window in a communal roof, is theirs to give or withhold. If the answer is yes, planning and Building Regulations still apply in the ordinary way.
The planning register for the road is worth reading before you commission anything. It shows what the neighbours on either side have had approved, and the date of the original permission for your own house, which can carry conditions on the roof. BCP Council publishes both the register and the conservation map for Poole online.
Some owners hold the freehold of a house that was converted into flats, and the same questions apply in a different order. The structure belongs to one person, the use to others, and the written sheet gives everyone the same facts about the opening. For a house with a single owner, the sheet goes straight to you and, where needed, to your architect or structural engineer.
Flats are also where a top-floor owner is likely to meet a lift or stair that runs up through the block. If the flat has a staircase and a roof terrace or a stairwell, a flat rooflight or sun tunnel lights the space without a new window in a shared wall.
Fitting a rooflight at a Sandbanks address
- Confirm who owns the roofOn a freehold house that is you. In a flat, check the lease and write to the freeholder or management company.
- Check the planning positionSearch BCP Council's register and conservation area map by full address, or ask us to look at the survey.
- Measure the roofWe take rafter or deck readings, the pitch, the opening size and the kerb height, and give you the written sheet.
- Choose the unit and the glassOpening, fixed, flat, lantern or roof window, each with a written specification and options.
- Fit and notifyThe work is carried out and the Building Regulations notification goes to the building control body for the address.
Wide openings in flat roofs over open-plan rooms
A deep living space under a flat deck can take a rooflight of generous size, if the structure is right.
Many rebuilt houses on the peninsula have an open-plan living space, with a kitchen, dining area and sitting room running through the floor below the roof. That space is deep, and daylight from the walls does not reach the middle of it. A large roof lantern or a multi-panel flat rooflight can change that, but the opening needs a proper structural design, and the roof around it is the main consideration.
The kerb under a flat rooflight sets the height of the frame above the finished roof. Makers set a minimum, commonly about 150 mm, and a flat roof also needs a fall so water drains. The reading on a real roof comes from the deck itself, measured with a level, and not from the architect's drawing. Where the two differ, the survey is where it shows.
Light is only half of the brief. A broad area of glass over a south-facing room needs a specification that limits the heat gain, and an opening unit or a vent in the lantern lets warm air out through the top of the room. The energy-efficient range sets out the glass choices, and Part L 2021 sets a limit of 2.2 W/m²K for a new rooflight here. A blind, fitted inside or out, deals with glare at the table.
Where the room below is on the first floor and the roof is accessible, a walk-on rooflight can bring daylight down to a space below a terrace. That unit carries people, so the glass build and the support are specified for the load. We take a fixed set of readings on a flat deck. The numbers are an example, and a real sheet replaces each with a measurement taken on the roof. A kerb detail that looks fine on a drawing can fail once the deck is measured, so the reading goes on the sheet before the order is placed.
Matching the roof to the building on the peninsula
Each kind of property here has its own roof and its own first question.
Sandbanks mixes buildings that have little in common apart from address. Older low-rise homes sit beside large replacement houses, and blocks of flats stand beside both. A rooflight that suits one rarely suits another, and the planning route is not the same either.
For the neighbouring districts, Lilliput and Canford Cliffs hold more of the 1930s hipped-roof houses, and the notes for each describe them in more detail. On the peninsula the flat and low-pitch roofs predominate in the newer houses, and the older bungalows keep pitched tile. A move from one to the other is a change in the whole approach, from loft measurements to deck and kerb measurements.
Older low-rise homes have their own pattern. A bungalow or chalet home on the peninsula may have a shallow loft and a hall without a window. A roof window fitted over a boxed shaft, or a sun tunnel, brings light down, and the choice depends on the depth of the loft and the slope available. A rebuilt house has plenty of light at the edges and a dark core, which a flat rooflight or lantern is placed to fix.
BCP Council lists a Sandbanks conservation area, designated in 2003, so for some houses on the peninsula the designation is already a fact on the council's map. On a listed building, where there is one, cutting into the roof is a matter for listed building consent, and that consent is very likely to be required. We search the records for each address, and the planning guide explains how the rules work.
| Property | Roof | First question |
|---|---|---|
| Contemporary rebuild | Flat deck, membrane or zinc | Structure under the opening |
| Large detached house | Hipped tile | Rafter centres, loft use |
| Block of flats | Shared flat or pitched roof | Who owns the roof |
| Older bungalow | Pitched tile | Loft depth over the hall |
| Listed building, if any | Varies | Listed building consent |
faq
things Sandbanks owners ask before a survey
I own a top-floor flat in Sandbanks. Can I fit a rooflight?
Start with the lease and the freeholder, because the roof is usually theirs. Permitted development does not apply to flats, so planning and Building Regulations are considered separately.
How big can a flat rooflight be over an open-plan room?
It depends on the structure below and the maker's limits for the unit. We read the deck and joists at the survey and state the largest opening that works.
Can you work on a road with so little room for vehicles?
Yes. Access, parking and any lift are planned before a start date is given, with a tower or crane position agreed in advance.
Does my Sandbanks house need Building Regulations approval for a new rooflight?
A new opening cut into the roof structure does. Swapping a complete unit, frame and glass, is notifiable as a controlled fitting. Changing only the sealed glass in the existing frame is not.