3 road miles west of Bournemouth
skylights & rooflights in branksome
Poole Road runs through the Edwardian and pre-war streets of Branksome, Chester Road holds the detached villas and Branksome Park the large houses. Each roof gets a tape on the rafters and an inclinometer on the slope, and the readings go into the quote.
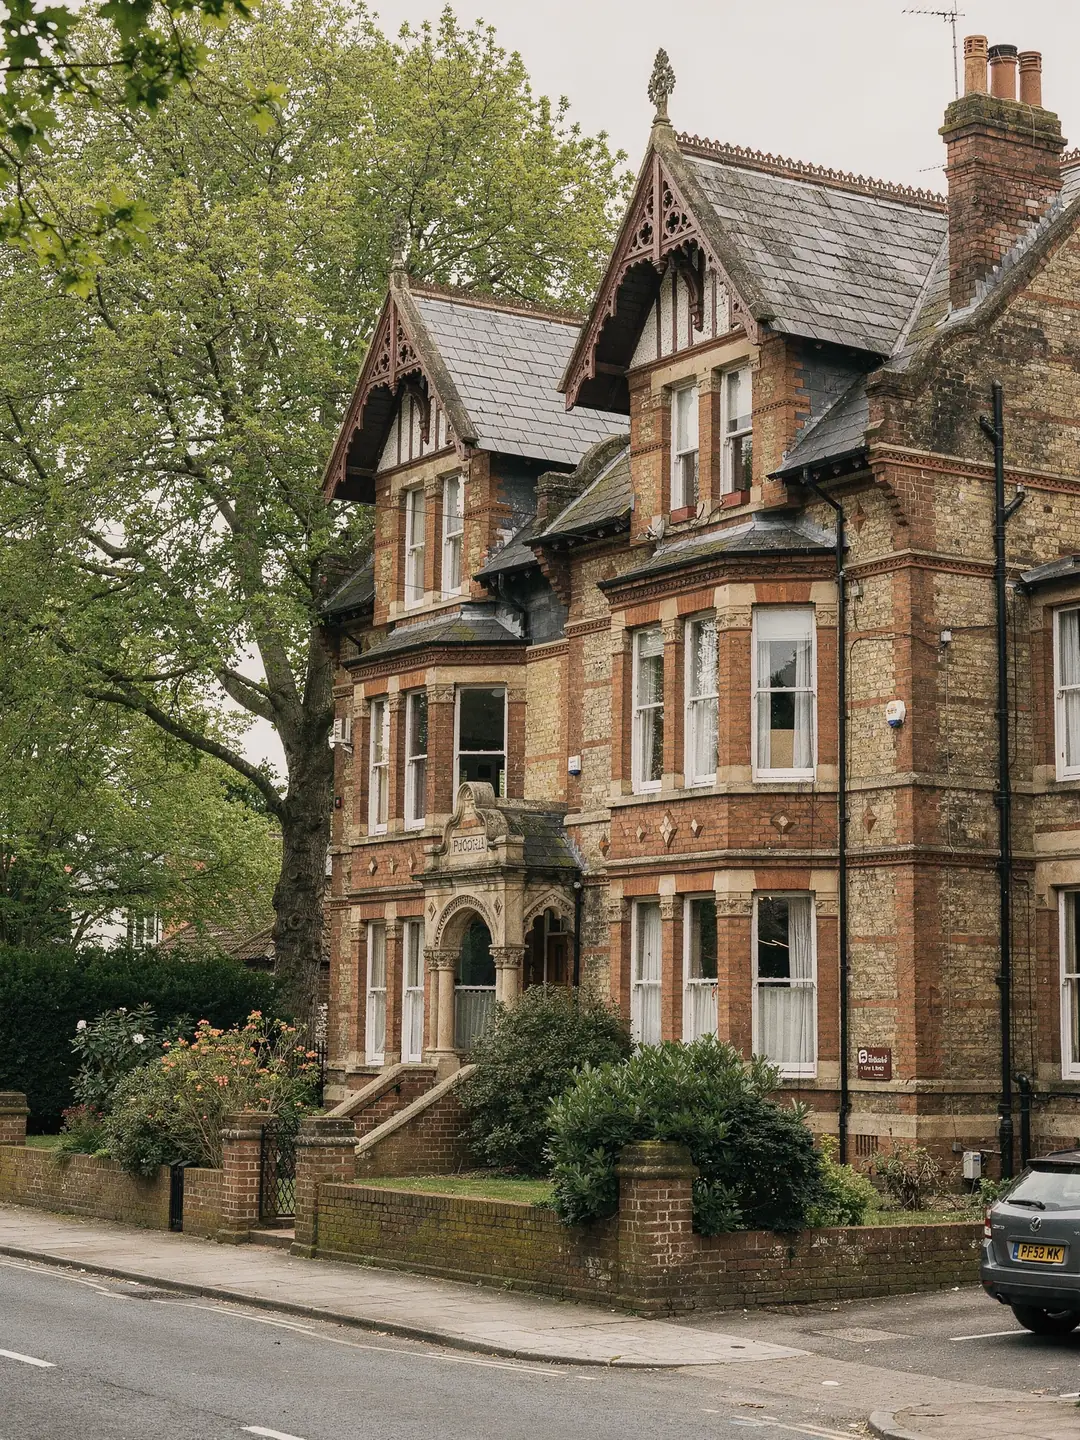
Branksome roofs, street by street
- Large villasBranksome Park houses with deep roofs and big loft voids.
- Edwardian and pre-war housesShort slopes, party walls, lofts that can take a bedroom.
- Villas split into flatsTop-floor flats under the original roof.
- Later bungalowsSingle-storey infill with dark inner hallways.
the Branksome records we read before climbing up
- planning authority
- BCP Council
- conservation areas
- Branksome Park, Chester Road, Brunstead Road: check the address
- road miles
- 3










Nearby
poole road and branksome park
a neighbourhood of villas, terraces and top-floor flats
BCP Council lists three conservation areas in and around Branksome: Branksome Park and Chine Gardens, Chester Road, and Brunstead Road near County Gates. Around them sits a mix of large houses, Edwardian and pre-war streets and later infill, and each asks something different of a rooflight.
Large villas on one side, Edwardian streets on the other
A single stretch of Poole holds roofs from several building periods, and the period tells us what to expect in the loft.
BCP Council's list of conservation areas includes Branksome Park and Chine Gardens, designated in 1981 and extended in 2014, and Chester Road, designated in 2010. The council's appraisal of Chester Road describes large detached Edwardian villas in red brick, on plots smaller than those in Branksome Park next door, with steep roofs in clay tile or slate and attic space beneath them. Branksome Park itself is laid out with larger houses in wooded grounds. The older part of Branksome, either side of Poole Road, grew as its own urban district from 1894 and joined the borough of Poole in 1905, and most of its houses are Edwardian or date from before the Second World War.
Larger houses come with larger roofs. Deep slopes, several gables and long runs of rafter mean a loft can hold a full bedroom suite, and a single roof window can light a landing that has never had daylight. Some of these villas have since been divided into flats, which puts a top-floor flat directly under the original roof. The Edwardian streets are different. The slopes are shorter, the party walls sit tight against the neighbours, and the space under the tiles is one good-sized room once the stored boxes are cleared.
Either type can be lit without trouble, and both need the rafters measured. Edwardian timbers were cut by hand, so the spacing drifts along a slope, and a gap that suits a window at the eaves can be a few centimetres off near the ridge. On a villa the timbers are heavier, and the spacing still has to be read before any width is named, because a gap that looks generous from the hatch can be narrower once the boarding comes up.
Branksome sits beside Westbourne to the east and Parkstone to the west, so many of the roofs we survey here share their building era with the streets next door. Later bungalows have been added in gaps between the older houses, and those carry the usual single-storey problem: a hallway with no window at all. Larger houses of this kind can have a rear wing with its own lower roof, and that wing may be where a flat rooflight or a pair of windows fits most easily, because the slope is shorter and the room beneath it is a kitchen, scullery or utility space that never had much daylight.
| House type | Roof | What we measure |
|---|---|---|
| Large villa | Steep, slate or tile, several gables | Void depth, rafter size, valleys |
| Edwardian semi | Pitched, clay tile, hand-cut timbers | Rafter centres along the slope |
| Edwardian terrace | Short slope, shared party wall | Distance from the party wall |
| Flat in a split villa | Original roof, top floor | Ceiling height, lease limits |
| Later bungalow | Low pitch, concrete tile | Loft depth above the hall |
Looking up a Branksome address on the council's records
BCP Council is the planning authority and publishes the maps and registers you need.
Because three conservation areas lie in or beside Branksome, the street name alone is not enough to know where a house stands. A boundary can run along the back of one row of gardens and include the front of the next. Designation by itself leaves the permitted development rights for a rooflight in place, but a council can remove them through an Article 4 direction, so the question for a house in one of these areas is whether a direction covers the street. We name no direction here, because the reliable source is the council's own current record for your address.
Flats need a note of their own. The householder rights in Part 1 stop short of flats and maisonettes, so a top-floor flat under an original villa roof needs a planning application for a new rooflight, and the freeholder or management company has to agree as well, since the roof is rarely part of the flat's lease. Our planning guide explains the rules in full.
A house on one of the leafier roads may also carry trees with protection orders, which matters when scaffold or a tower has to stand in the garden. The tree officer at BCP Council can say whether a particular tree is covered. We raise this at the survey when a canopy overhangs the slope we would work from.
Checking a Branksome address in order
- Open the conservation area mapBCP Council publishes boundaries for all 48 of its conservation areas. Type in the house number and zoom right in, as the edge of an area can cut through a road.
- Look for a listingThe National Heritage List for England can be searched by address. If the house is listed, the roof is part of the listing and listed building consent becomes the question.
- Read the planning registerPast applications on the house are public. A permission for an extension or a conversion can carry a condition that affects what you add to the roof, so read any decision notice.
- Ask the freeholder about a flatFind out who owns the roof and what the lease says before anything is priced.
- Have us check at the surveyBefore quoting, we read the same records and write up what turned up.
Daylight for a villa loft and its stairwell
A big roof gives room to choose, and the choice starts with the rafters.
In the larger Branksome houses the loft is tall enough for a full room, and the slopes are long enough to take two or three roof windows in a row. Before any size is named we measure rafter centres at several points along the slope, and we record the pitch with an inclinometer, because makers publish a pitch range for each window and flashing kit. The survey sheet lists those readings so that you can see exactly what the window was chosen for. A window is chosen to sit between rafters where it can, which leaves fewer cut timbers to trim around and keeps the structural work smaller. Where a window has to be wider than the gap, trimmers are fitted and the opening goes through Building Regulations approval.
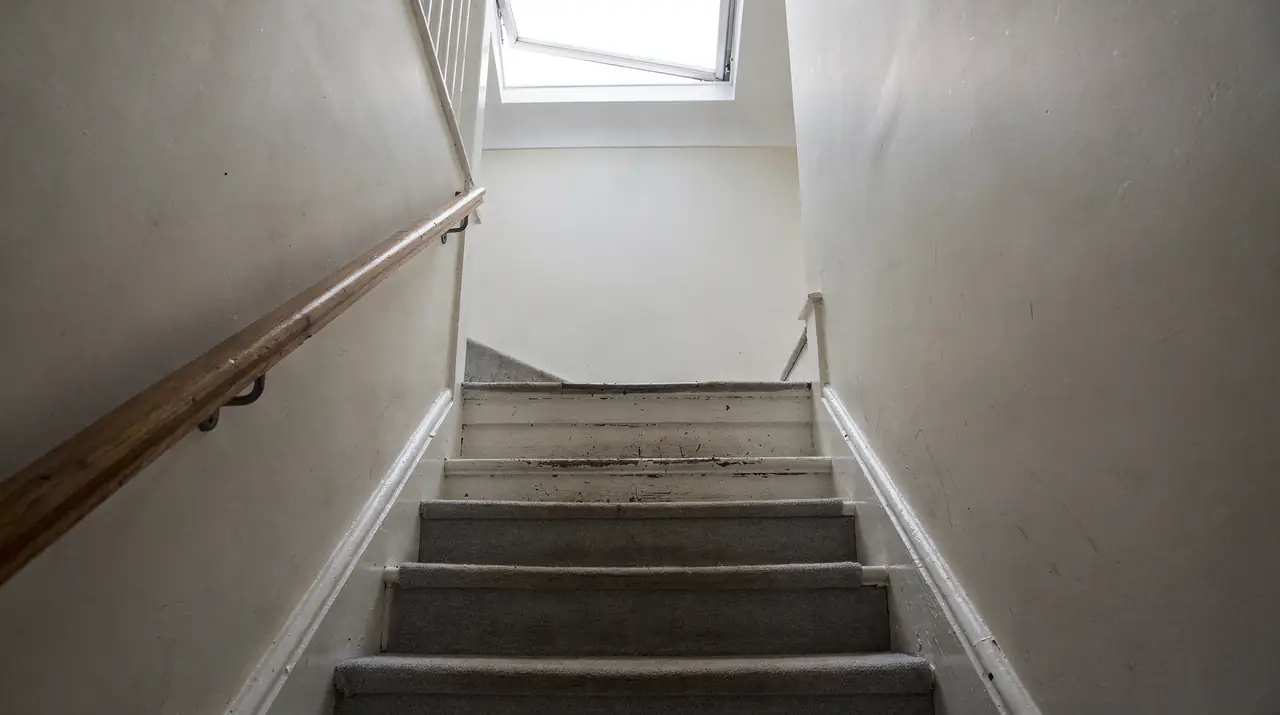
Stairwells on tall houses are among the darkest spaces in the building. A landing two storeys up can carry a roof lantern over a flat section of roof, or a pair of roof windows in the slope above the final flight, and either brings daylight down the stair. Which suits the house depends on whether a flat section exists and how the roof was built, and the survey answers both. A lantern also needs a kerb built up to the maker's minimum height above the finished roof, around 150 mm in many cases, and a fall so that water runs off, so we measure the roof beneath it as carefully as the opening itself. On a tall house that work is done from scaffold, and the garden layout decides where the scaffold can stand.
Rooms on a second floor sit within the rule on escape. Building Regulations limit escape windows to storeys no more than 4.5 m up, so a loft room over two full floors needs a protected stair for escape, and a roof window cannot take that job. We tell you so at the survey, well before any window is ordered for a room meant as a bedroom. Many owners expect the window to double as the way out, and the height of the room decides whether that is allowed. If it is not, the stair is where the plans start, and the window becomes a source of light and air.
Edwardian roofs, flat extensions and the ideas owners bring
Two beliefs come up on almost every Edwardian survey.
Edwardian roofs carry rafters cut to the sizes of their day, and many have been retiled and altered since. Loft hatches in these houses are small, so the first visit often starts with a ladder and a torch rather than a floor plan. Chimney stacks, party walls and old water tanks are all recorded on the survey sheet, because each one limits where a window can go. If a stack leans into the slope you want, the window moves along; if a party wall sits close, the frame is kept clear of it by the distance the flashing needs. Owners tend to expect the worst of the timber, or the best of it, without having looked. A roof window is fixed to the rafters and the trimmers around the opening, so the condition of that timber matters, and we look at it with the tiles lifted before an order is placed.
Flat-roofed rear extensions are the other common addition behind the terraces. A flat rooflight over a kitchen at the back gives the room a source of light the original rear wall never had. On the roof we check the existing covering, how high the kerb must stand and which way water will run. The same attention goes into a sun tunnel taking light into a bathroom or hall under a pitched roof, where tube length and the path through the loft set what is practical. Light output falls as a tube gets longer and as it takes more bends, so a short, straight run to a landing or bathroom is the best fit.
On the nearest streets of Canford Cliffs, houses from the early decades of the twentieth century raise similar questions about hand-cut timber and chimney stacks, though each roof there is measured on its own.
Myth
A new rooflight in an old roof means rebuilding the slope.
Fitting one window opens the covering around a single frame, and nothing else is touched unless the survey finds timber that cannot carry the new opening.
Fact
The rafters either side are inspected first.
Condition, spacing and the width of the gap set the size of window. The rest of the slope stays as it is, and the survey sheet records what was found.
faq
questions Branksome owners ask
My house is near Chester Road. Is it in the conservation area?
Use the council's conservation map with the house number, since a boundary can split a street. We look it up before we quote and give you the result in writing.
I own a top-floor flat in a converted Branksome villa. Can I add a roof window?
Flats sit outside the Part 1 householder rights, so the council would need an application, and the freeholder has to agree too. Find out who owns the roof first.
How do you light a stairwell in a three-storey house?
Either a roof lantern over a flat section of roof or roof windows in the slope above the top flight. The survey shows which of the two the roof can take.
Can a roof window be the escape window for a loft bedroom?
Only when the room is within the height limit for escape windows. On a two-storey house a loft bedroom needs a protected stair. We check this at the survey.