3.9 road miles west-south-west of Bournemouth
skylights & rooflights in canford cliffs
Houses from the 1880s to the 1920s stand beside later extensions and rebuilds around Canford Cliffs village, so every roof is surveyed for what it is now.
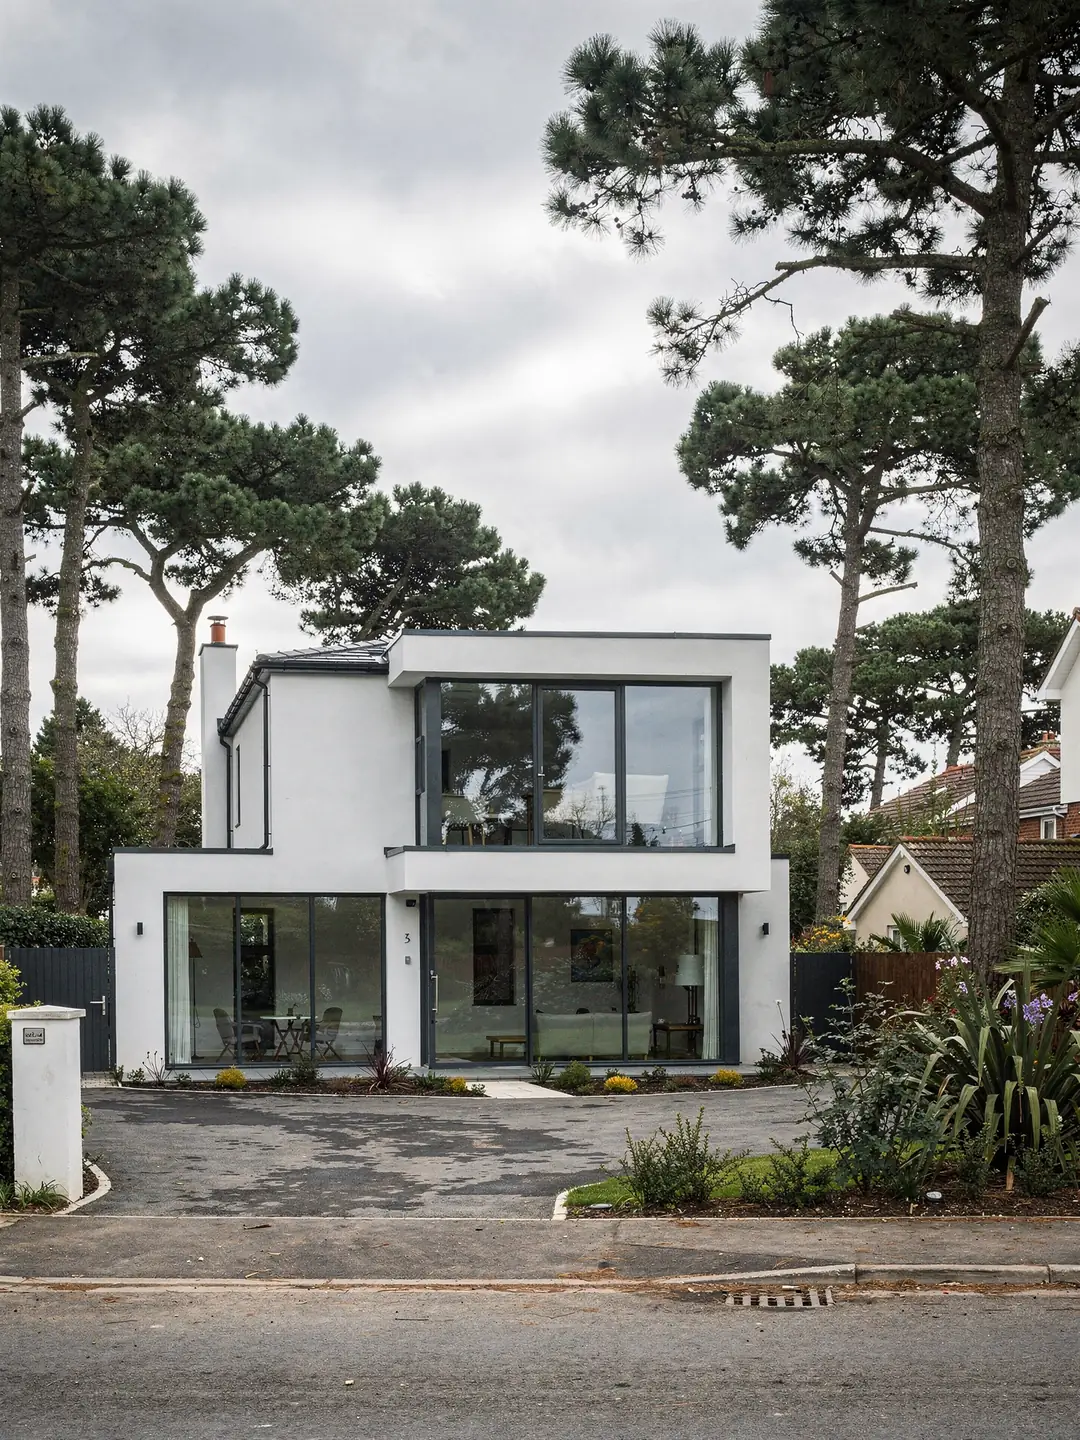
A century of building in one village
- Early detached housesIndividually designed, built as the settlement grew.
- Extended family homesRear kitchens and orangeries with flat or pitched roofs.
- Rebuilt plotsNewer houses with flat roof sections and big openings.
- Bungalows and chaletsRooms in the roof and hallways short of light.
the Canford Cliffs checks we make before we quote
- planning authority
- BCP Council
- conservation area
- Canford Cliffs Village: check the address
- road miles
- 3.9










tile, brick and glass
houses that have been reshaped more than once
Building at Canford Cliffs began in the 1880s and the settlement was still filling out in the 1920s, and houses of every decade since have been added, extended or replaced. Where an owner wants a large glazed opening, the roof measurements matter more.
Reading a roofline that has been altered, extended and rebuilt
The Dorset Historic Environment Record shows a village hall and recreation ground on the 1925 map of a settlement still being built.
Development here began in the 1880s, and the land around Haven Road was divided into plots with each house designed on its own, so neighbouring roofs were never built to one pattern. Many of the family houses we are asked to survey date from the first decades of the twentieth century. Pitched roofs in clay or concrete tile, hips and gables, and rear additions bolted on in later decades are the usual picture. Added to that are plots where an older house has been replaced by a newer one, often with flat roof sections, large glass and a different structure under the covering.
The mix means a roof cannot be judged by looking at the front of the house. Two neighbours with the same brickwork can have entirely different structures overhead. An older roof of this kind is typically cut timber, and the spacing between rafters is worth checking at several points rather than assuming it is even. A roof from the last few decades may use factory-made trusses, which are designed as a whole and cannot be cut to make room for a window without an engineer's design. A flat extension has its own structure again, with joists, a deck and a covering that each have to be identified before an opening is drawn on it. Lifting the loft hatch, reading the underside of the deck and opening a small section of covering are all part of the survey.
Larger houses invite larger glazing: a roof lantern over a kitchen, say, or a walk-on panel over a basement stair. Those are heavy pieces of glass, and the structure below has to carry them, which is why the roof is opened up and read before a size is named. Upstand, kerb and span are the terms that come up most when we explain what a roof can hold.
Terms from a Canford Cliffs roof survey
- Truss
- A factory-made triangular timber frame that forms part of a modern roof structure and cannot be cut without an engineer's design.
- Upstand
- The raised edge, also called a kerb, that a flat rooflight sits on above the finished roof covering.
- Fall
- The gentle gradient built into a flat roof so that rain runs to the outlet.
- Trimmer
- A cross-timber that takes over the load of rafters cut for a new opening.
- Pitch
- The angle of a sloping roof, taken with an inclinometer on the slope.
- Deck
- The boarded surface on a flat roof beneath the waterproof covering.
The things that move a large rooflight quote
Prices depend on the roof and the product, and nothing is quoted before the survey.
Larger rooflights cost more than small ones, and the glass is only part of it. The structure that has to carry a big unit, the access for lifting it, and the finish inside the room all change the work. A like-for-like quote needs the same measurements behind every figure, so the survey sheet we hand you lists them all. If you collect more than one quote, give each firm the same sheet and compare what they propose against it. Differences in the size of opening, the kerb height and the glass specification then become visible instead of hidden behind a single total.
Sloping roofs and flat roofs have different cost drivers, and a lantern over a flat extension is different again from a pair of windows in a pitched slope. A short set of cost drivers applies to most Canford Cliffs jobs of any size.
A flat rooflight needs the covering around the kerb dressed correctly, which can mean taking the existing roof finish back further than the opening itself. Where the covering is a membrane, the new upstand has to be joined into it correctly, and the manufacturer of the membrane may set conditions for that join. The survey notes which covering is on the roof and, where it can be found out, who made it. A roof that was extended in two phases may carry two different coverings, and each one gets its own note.
What moves the price of a rooflight job
- Size of the openingWider spans need deeper beams or trimmers, and a larger unit of glass is heavier to lift.
- Roof structureCut rafters, trusses and flat joists each need different support.
- Glazing specificationDouble or triple glazing, solar control coatings and self-cleaning surfaces carry different costs.
- Access and liftingScaffold, a crane for heavy units, and the width of the drive.
- Internal finishPlastering, a lined shaft or a lantern reveal inside the room.
The village boundary on BCP Council's conservation map
Part of the area lies inside a designated conservation area, so the address is the first check.
BCP Council lists a Canford Cliffs Village conservation area, designated in 1977 and extended in 2014. Not every house in Canford Cliffs is in it, and on the edge of a boundary one house can be in while its neighbour is out. Conservation status by itself leaves the rooflight rights in place; what can take them away is an Article 4 direction, which a council can make for a group of streets. We do not name directions for any street, because the council's own record for your address is the only dependable source.
Larger houses in the village have a history of planning applications for bigger projects such as a loft conversion with a rear dormer or a full-width extension. If your house has been through one, read the decision notice. A condition on an earlier permission can affect what you add later, and our planning guide explains how permitted development and conditions interact.
The same checks apply in neighbouring Lilliput and in Branksome, where the conservation map is the first stop too.
Checking a Canford Cliffs address
- Find the boundaryUse BCP Council's online conservation map and enter the house number. Boundaries can follow back gardens as well as roads.
- Check for a listingLook the address up in the national heritage list. If it is listed, listed building consent is a separate question from planning permission.
- Read earlier decisionsThe planning register shows past applications on your plot and any conditions attached.
- Ask us to lookAt the survey we go through the same records and note any limits on the written sheet.
Kitchens, orangeries and the flat roofs behind big houses
Rear extensions are where many large Canford Cliffs rooflights go.
A deep kitchen at the back of a family house is often a long way from any window. A flat roof above it can take a lantern or a run of flat rooflights, and the daylight changes the room more than extra wall glazing could, because it reaches the middle of the floor. The structure of the extension decides the size, and the weight of the glazing matters as much as the width of the hole. Steel beams, laminated timber or ordinary joists each take a different opening.
Flat roofs are also where height matters. A lantern stands taller than a flat rooflight, and the kerb it sits on adds to that. We measure the roof edge, the kerb and the fall before ordering, since a unit a few centimetres out would be rejected by the structure or spoil the line of the roof.
Houses with a basement or a sunken courtyard can take a walk-on rooflight set into a terrace or garden path, and the glass is rated for a stated load. The rating, the thickness and the support beneath are all recorded on the survey sheet. Glass in a walk-on unit is laminated, with several layers bonded together, and its surface can be treated for grip where people will cross it in wet weather.
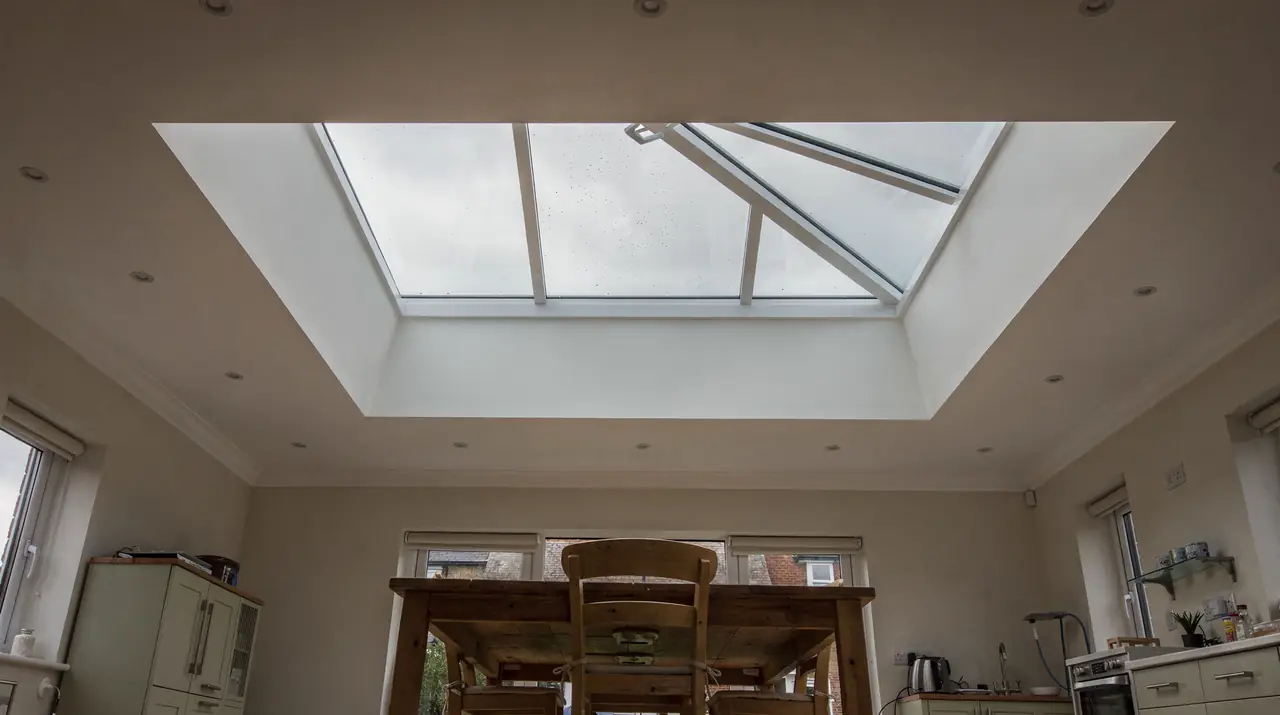
Matching the product to the room
Light needs differ between a landing, a kitchen, a bedroom and a bathroom.
A bungalow or chalet in the village tends to have the hallway problem: a central corridor with no window. A short sun tunnel fits where the loft is shallow. Bedrooms in the roof of a chalet take a roof window, and the survey checks whether it can serve as an escape window. Where the loft is a full floor, a pair of windows side by side gives a wider spread of light, and a VELUX window in a standard size code can often be matched to the rafter gap without cutting. A south slope warms a room faster, and a north slope stays cooler and evenly lit through the day.
New rooflights in existing homes must meet the energy standard in Part L of the Building Regulations. For a new rooflight the figure is 2.2 W/m²K, and for a roof window the target is 1.4 W/m²K, and a Band B rating for window energy is accepted in its place. Glass with solar control is worth thinking about over a south-facing extension, because a large unit can bring a lot of sun into a room. Blinds fitted at installation and opening vents also change how warm the room feels in July, and both are easier to arrange before the unit goes in than after.
A roof window that opens helps ventilate a room, and a rooflight with an electric opener is useful when the unit is out of reach. We cover which one suits which room at the survey, with the readings in front of us. Bedrooms gain most from an opening unit, and a landing with no window gains most from any daylight at all, so the order of rooms on a long job is worth setting before the first order goes in. Blinds for roof windows are available as an addition at the same visit, and the blind is chosen to match the frame size from the survey sheet.
| Room | Product | Check |
|---|---|---|
| Kitchen extension | Roof lantern or flat rooflight | Structure and kerb |
| Hallway | Sun tunnel | Loft depth |
| Loft bedroom | Roof window | Escape size |
| Stairwell | Roof window pair | Rafter gap |
| Basement stair | Walk-on rooflight | Load rating |
faq
what Canford Cliffs owners want to know
Is Canford Cliffs village inside a conservation area?
BCP Council lists a Canford Cliffs Village conservation area. Enter your house number on the council's map to see whether the address falls inside it.
Can a large lantern go on a flat extension built in the last few decades?
That depends on the structure under the covering. We identify joists, beams and decking at the survey and say what size of opening the roof can carry.
What energy standard does a new rooflight have to meet?
Existing homes get a limit of 2.2 W/m²K on the rooflight itself. A roof window is held to a tighter 1.4 W/m²K, with a WER of Band B accepted instead, and we confirm the exact figure for the product on the quote.
Do you work on houses with a long drive and limited turning space?
Yes. Access for scaffold and for lifting glass is recorded on the survey, and heavy units are planned around the width of the drive.