28.5 road miles north-east of Bournemouth
skylights & rooflights in romsey
Market Place has the Georgian frontages, The Hundred and The Causeway the Victorian terraces, and Tadburn, Cupernham and Abbotswood the later estates. Each needs a different rooflight and a different survey.
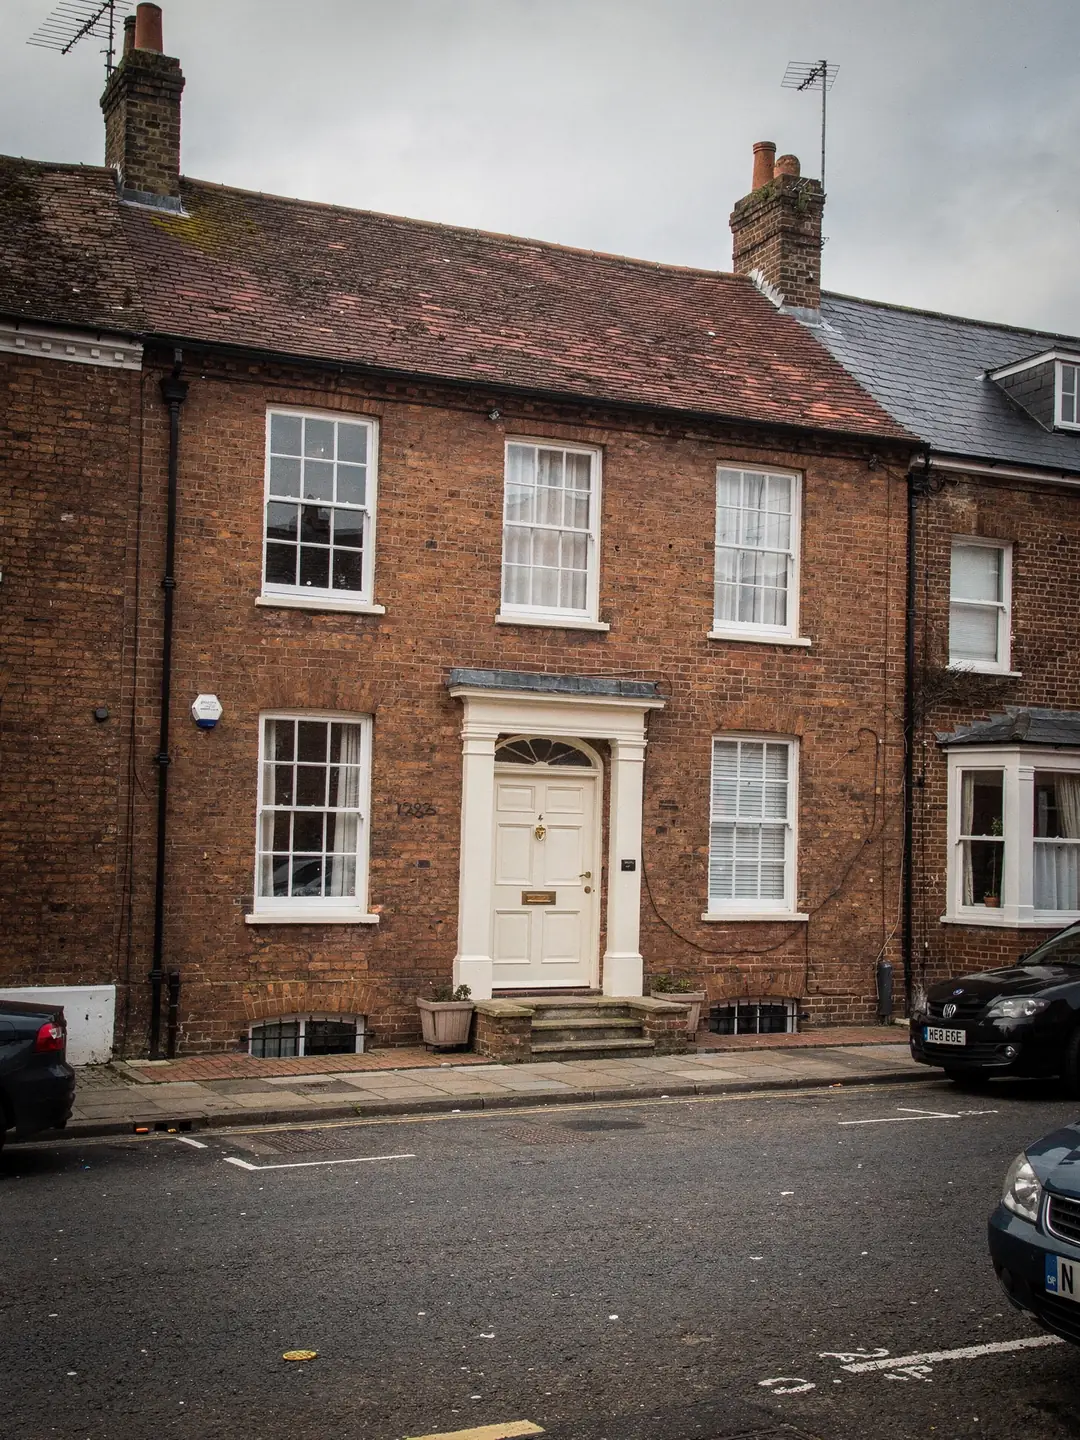
one market town, four kinds of roof
- Georgian town housesBrick frontages in the centre, with roofs behind a parapet or a deep eaves line.
- Victorian terracesSlate or clay, narrow plots, loft rooms reached by a steep stair.
- Post-war family housesTiled hips and gables, with a landing that never saw daylight.
- Rear extensionsKitchens and garden rooms with a flat or low-pitched roof.
the records we open for a Romsey address
- planning authority
- Test Valley Borough Council
- conservation area
- town centre: check the address
- road miles
- 28.5










the abbey and market place
an abbey town with a new ring of streets
Romsey's conservation area was first designated in 1970, extended in 1983 and reviewed again more recently. Around that historic core are Victorian streets and a belt of newer housing, and a rooflight has to suit whichever of them it is going into.
Georgian frontages, Victorian terraces and the closes beyond
The house types we meet most each turn on a single detail.
Test Valley Borough Council's own description of the conservation area picks out three things: the eleventh-century Abbey, Georgian frontages and Victorian terraces. All three are within a short walk of Market Place, and the area takes in The Hundred and The Causeway as well. Behind a Georgian brick frontage the roof is often a different story from the façade: lower, steeper or more complicated, and sometimes added to over the centuries.
Move outwards and the housing changes in steps. There are Victorian and Edwardian streets close to the centre, then interwar and post-war semis, then the closes and cul-de-sacs of newer neighbourhoods. The areas that people give as their address, Tadburn, Cupernham and Abbotswood among them, fold into the Romsey postcode and are mostly modern development on the edges of the town. We survey them as we do everything else here: roof first.
Roof structure follows the date. A town house roof can carry timbers that were reused or altered, so the spacing between rafters is unpredictable. A Victorian terrace roof is cut timber with slate or clay tile, and most were laid out to a regular pattern, though rear extensions interrupt it. A house built after about 1960 is more likely to have trussed frames, where the gap is fixed at the factory. Older roofs also show their history in the tiles: a slope where half the courses are newer than the rest points to a past chimney removal or a partial re-roof, and we record that because it tells us how far the battens can be trusted.
| House type | Roof | Main question |
|---|---|---|
| Georgian town house | Clay tile or slate, older timbers | Listing, rafter condition |
| Victorian terrace | Slate or clay, cut timber | Conservation boundary, rear slope |
| Interwar or post-war semi | Concrete or clay tile | Rafter centres, loft access |
| Late-century estate house | Trussed roof, concrete tile | Gap between trusses |
| Rear extension | Flat or low-pitched, felt or single ply | Kerb height, fall |
Reading the town centre's planning records before you plan a window
Romsey's conservation area has been reviewed, so an old map may no longer show the current line.
Test Valley Borough Council reviewed the Romsey conservation area in 2020 and adopted an amended boundary in January 2021, alongside a new appraisal and management plan. That matters because a printed map or an old estate agent's brochure can show an earlier line. The council's current conservation area map is the one to read, and it needs the full postal address, because a boundary can run behind the properties on one side of a road.
Being in a conservation area does not by itself take away the right to fit a rooflight. Removal comes through an Article 4 direction, or through a condition on the original planning permission, and the council's records show whether either one applies. Where one does, a new rooflight on a front or road-facing slope can need a planning application, and the case officer might ask for a conservation-style unit that sits level with the tiles or slates. Our conservation rooflight page shows what those units look like, and the planning guide covers the rest.
Romsey has many listed buildings, in the centre especially, and for those the first question is listed building consent, which is separate from planning permission and applies to the whole building including the roof. For a town-centre address we keep a fixed set of notes, filled in up on the roof.
If the address turns out to be in the centre, the survey takes longer. Access can be tight, with a yard or an alley instead of a drive, and the roof may be reached through a neighbour's gate or by a ladder in a narrow passage. We ask before booking whether a ladder can stand at the back, and if a scaffold tower is needed we plan for it before the visit.
Conservation area does not mean no rooflights
Owners in the centre hear the same belief from neighbours and from the internet.
Walk through the centre and rooflights are easy to find. Conservation-style units sit flush with the slate on the rear slopes of older houses, and larger glazed roofs sit over extensions. They exist because the rules ask for care, not because they forbid the work. A flush unit with a slim frame and a dark finish, set in the slope that cannot be seen from the street, is the sort of design that tends to meet the council's expectations. Larger glazed roofs over rear extensions are a different case, since the extension roof is often out of public view and is judged separately.
The belief arises because a few streets in some towns are covered by Article 4 directions, and word gets around that rooflights are banned wherever there is a conservation area. The direction is the thing to look for, not the label. Where none applies, a rooflight can fall within permitted development, subject to the conditions in the guide. Where one does, the council can still approve a suitable design, and the approved ones are visible in the town.
Myth
Living in a conservation area means no rooflights, full stop.
A neighbour once had a refusal, a cousin had a letter from the council, and the idea hardens into a rule for the whole town.
Fact
The protected status alone leaves the basic right in place. The test is whether an Article 4 direction or a condition covers the house.
Each of those is recorded against an address. Where either applies, an application for a suitable low-profile unit is the normal route, and the application goes to the council. Where neither applies, the permitted development conditions in the planning guide are the test. Listed buildings follow a different route, through listed building consent, and that route can mean a longer wait, so it is better started early.
Fitting a window between the timbers you actually have
Older Romsey roofs rarely have two bays the same width.
On a Victorian terrace the rafters were cut to a pattern, but after a century and more of alterations the gaps between them drift. A window sized from a drawing can arrive a few centimetres too wide for its bay. Measuring each gap on the roof settles whether the window fits as ordered or whether one rafter is trimmed and framed round it, which is a structural alteration covered by Building Regulations. That is also why we give the measured gap on the survey sheet, so the order and the opening agree.
The size code of a roof window reads width first, then height. The narrowest standard width, C, is 55 cm. The next, F, is 66 cm, then M at 78 cm. Whether a given width goes in between existing rafters or needs one trimmed depends on the centres, and on a roof with centres of 600 mm a C width is close to the clear gap, so the measured reading settles it, while an M width means a trimmed rafter. These are example readings, and every roof is different. Three numbers frame the choice.
The glazing matters as much as the frame. A VELUX window has a range of glass options, and a south-facing loft room can overheat in summer with the wrong one. Part O applies to new dwellings, not to alterations, so there is no legal test, but the survey notes the aspect and the room use so the glazing choice is based on them.
- width of the C code, the narrowest standard
- 55 cm
- width of the M code, as in MK04
- 78 cm
- rating a new rooflight has to reach
- 2.2 W/m²K
Kitchens at the back, lofts at the top
Two jobs account for most of the rooflight work in town houses and terraces.
Terraces on narrow plots are deep and dark in the middle. The ground floor has windows at front and back and little between, and a rear kitchen added later has taken the light that the old back door once supplied. A glazed roof on the extension is the usual answer, and it sits on a kerb that is built or upgraded for the job. Because the room below is often the kitchen or dining space, the glass is picked with heat in mind as well as brightness.
The loft is the other job. On a three-storey Georgian house the top floor already has windows, so the question is more often a replacement, with a new window set in the existing opening, than a new opening. On a two-storey Victorian terrace the loft may not yet be a room, and a roof window brings both light and, if it opens, a way to ventilate the space. Rownhams to the south-east and Wellow to the west bring similar mixes of extension and loft work.
Glazed roof on a rear extension
- Sits on a kerb raised above the finished roof, with a fall so water runs away.
- Lights the middle of a deep ground floor from directly overhead.
- Can be a fixed pane, or have an opening section for ventilation.
- Needs the existing roof build-up measured before the unit is chosen.
Roof window in the main slope
- Fits between rafters in the pitched slope, with flashing to suit the covering.
- Lights a loft room or a landing from the side of the house.
- Opens on a pivot, and the frame size is picked from the code range.
- A wider window means trimming a rafter, so the survey checks the centres first.
For a flat extension, the flat roof rooflight page covers kerb heights and glazing.
faq
the roof questions Romsey homeowners bring
Is the whole of Romsey a conservation area?
No. The designated area covers the historic centre, and the council's current map shows its boundary. The estates beyond it have their own planning histories to check.
Do you cover Tadburn, Cupernham and Abbotswood?
Yes. They fall within the Romsey postcode, under Test Valley Borough Council, and we survey them in the same way as the town centre.
Can a rooflight go on the rear slope of a terrace in the centre?
It may be possible, depending on whether an Article 4 direction or a listing applies to the house. We look both up at the survey and write down what each shows.
Which council deals with planning for a Romsey rooflight?
Test Valley Borough Council, the same authority that covers Rownhams. Applications and the conservation area map are on its website.