20.3 road miles west-south-west of Bournemouth
skylights & rooflights in wool
Several thatched cottages on Spring Street are listed Grade II and linked to the Wool conservation area, while the houses near the station and the railway line and the bungalows on the later roads have roofs of their own. Each one is measured with a tape.
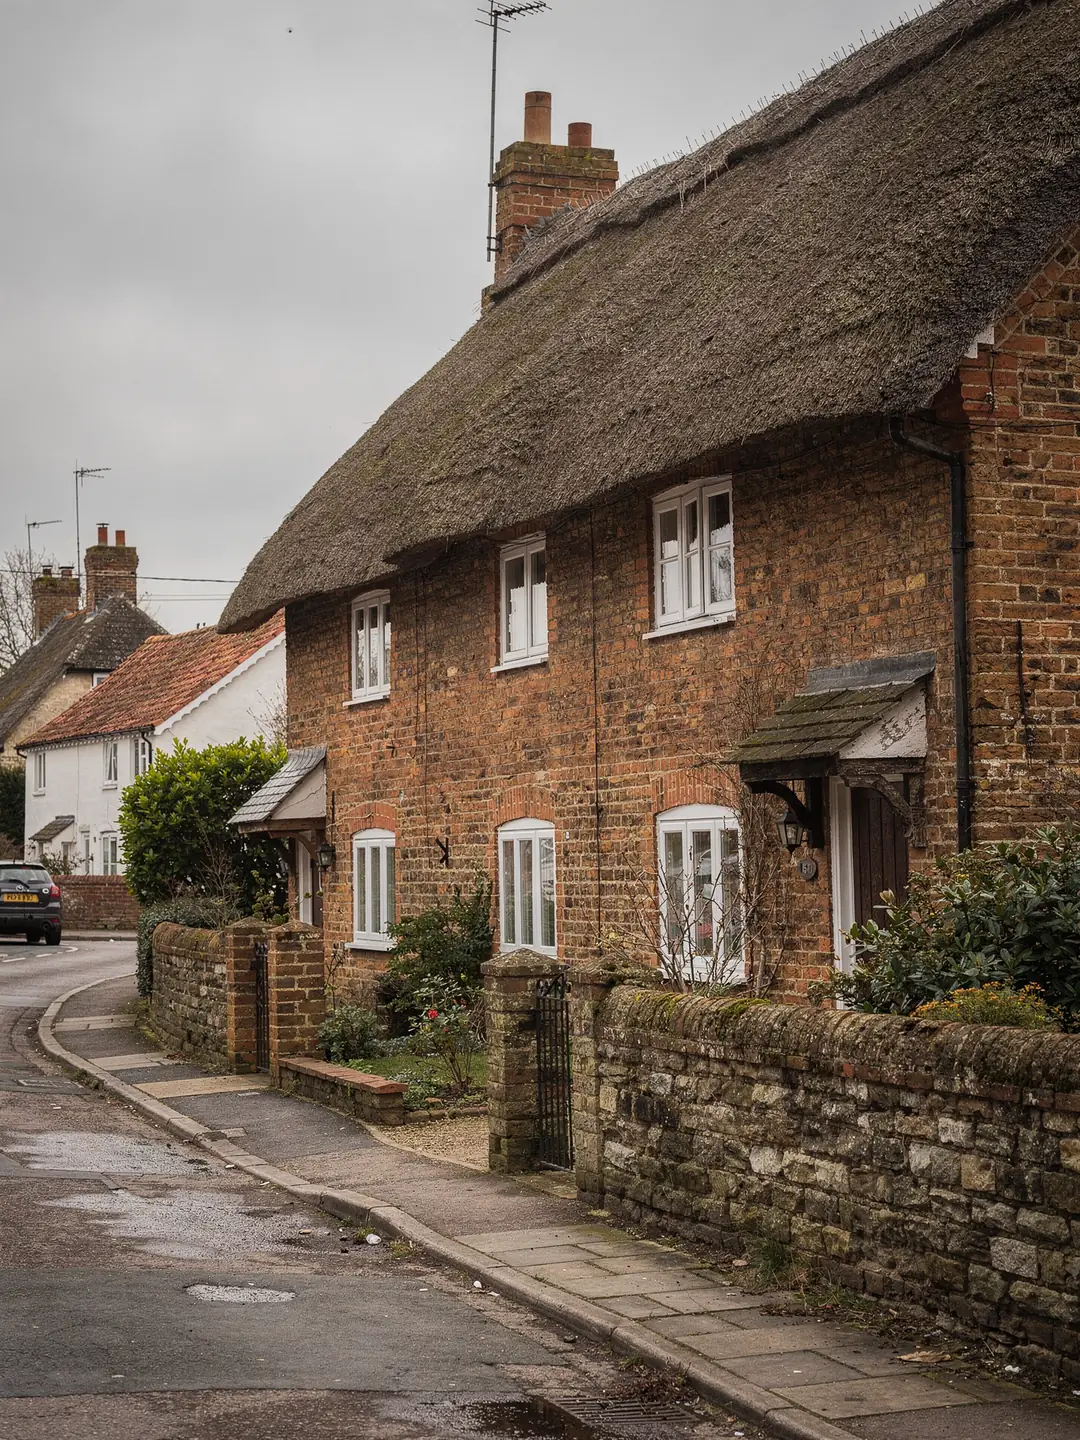
thatch at the front, extensions behind
- Thatched cottagesLow eaves, thick walls and rear additions with ordinary roofs.
- Village bungalowsSingle-storey, tiled, with an inner hall and a loft above.
- Kitchen and garden-room extensionsFlat or low-pitched roofs added behind older houses.
- Later family housesTiled semis and detached houses with lofts that can become a bedroom.
the listing question for an older Wool house
- planning authority
- Dorset Council
- listed buildings
- several nearby: check the address
- road miles
- 20.3










since the eighteenth century
a railway village with thatch in the middle
Wool grew along the River Frome and the main line from Waterloo to Weymouth. Its older core of thatched cottages is surrounded by tiled houses and bungalows from later decades, and almost every property has an extension of one kind or another.
Where the light is really needed: the back of the house
In a village of cottages and bungalows, the new daylight is usually wanted at the rear.
A thatched cottage in Wool tends to be deep and low, with small windows at the front and a kitchen or bathroom tacked on behind. The older part of the house is where the thatch is, and the rear additions are where the ordinary roofs are: a lean-to, a flat-roofed kitchen, a garden room, a porch. Those roofs are where a rooflight can go, and they are the ones that leave the middle of the house in the dark.
The village has more history than its size suggests. The medieval church of Holy Rood stands in it, Woolbridge Manor lies just outside, and the ruins of Bindon Abbey are a short way to the east. Thomas Hardy used the manor as the honeymoon house in Tess of the d'Urbervilles. For a homeowner the practical effect is that Wool has a good number of old and listed buildings for its size, and that the older roofs in the village have been recovered and extended many times over the centuries.
Working on a cottage roof starts with getting to it. Ceilings are low, beams cross the rooms, and the stair to the first floor can be narrow and steep, so a long rooflight cannot always be carried through the house. We look at how the unit will arrive on site during the survey and write the route on the sheet, whether that is through a side gate, over a low rear roof or by hoist.
Bungalows on the roads built later around the village have the same problem from a different angle. The living rooms are on the outside walls and a hallway or a bathroom sits in the middle with no window at all. A sun tunnel can reach it, and so can a roof window with a short shaft through the loft.
Whichever kind of roof it is, the new window has to meet the energy standard that applies to it. Replacing an old rooflight with a new one is treated the same way as adding one. The same figures apply to a house in Wool, Bovington or anywhere else in the area we cover.
The same tape and the same questions go into each Wool survey: rafter centres, slope angle, the depth of the loft, the condition of the covering around the planned opening and the route for materials. Those readings, written on the survey sheet we hand over, are what the quote is built from, and they stay with the house for any later work.
- heat-loss limit under Part L for new rooflights on houses already built
- 2.2 W/m²K
- target for a new roof window, or Window Energy Rating Band B
- 1.4 W/m²K
- highest a storey can be above the ground for a window to serve it as an escape
- 4.5 m
Reading the record of a Wool property before the survey
The village has older buildings, and planning here is handled by Dorset Council.
Planning for Wool sits with Dorset Council. Until 2019 the village belonged to Purbeck District Council, so a decision notice with that name on it is an old permission, and it can still carry conditions. Anything new goes to Dorset.
Several of the thatched cottages along Spring Street are listed Grade II, most of them recorded as probably eighteenth century, and nearby there are ruins and manor buildings with their own protection. Listing protects the whole structure, roof included, so any opening in a listed cottage starts with the consent question. Wool also has a conservation area, and the county heritage record links the Spring Street listed buildings to it. Boundaries do not follow street names, so look up your own address on the Dorset Council map rather than relying on a neighbour's experience.
Building Regulations come into it for any new opening cut through rafters, and for the replacement of a whole rooflight or roof window as well. Dorset Council runs a building control service, and a registered building control approver can be used instead. Replacing only the sealed glass unit in an existing frame is outside that notification. The survey sheet says which of these applies to the job.
The village has a station on the main line between London Waterloo and Weymouth, just south of the old stone bridge over the Frome. Away from the thatched core, the later houses are tiled or slated, so the roof covering is the first thing we look at there. Slate is thin and brittle, and the courses around a new opening are lifted with care and often need a few replacement slates to complete the pattern.
For houses that are not listed, our planning guide explains when permitted development covers a rooflight. We check an address in a fixed order, and the same sequence works for an owner looking things up before we visit.
Looking up a Wool address
- Search the National Heritage ListType in the address or the street. A listing covers the whole building and its roof, including a rear wing that looks recent.
- Open Dorset Council's conservation area mapCheck the property itself, because a boundary can pass through the middle of a street.
- Read the planning registerEarlier applications for the house, including extensions, are listed with their decision notices. A condition attached to an old permission can limit what is added later.
- Ask for the check at the surveyWe read the same records before we quote and write down what each one shows. If an application turns out to be needed, the planning officers at Dorset Council rule on it.
Words you will meet when an extension roof is measured
Rear additions have their own vocabulary.
The roofs that go on behind an old cottage are rarely the same shape twice. A pitched lean-to rests against the back wall and slopes away from it. A kitchen extension can be flat, finished in rubber or felt, with a thin upstand all round. A garden room may have a shallow single slope with a fascia and a gutter along the low edge.
Each of these takes a different kind of rooflight and a different fixing. A flat roof takes a kerb and a flat rooflight or lantern. A shallow pitched one takes a window with a rated pitch range. Where the existing covering is old and close to the end of its life, we say so on the survey sheet and note where the new unit would sit, so that a later re-covering can work around it.
Bungalows bring their own roof vocabulary. Many in the village have a hipped roof, which slopes on all four sides, and a loft that is deep over the middle and shallow towards the eaves. A roof window goes in the main slope, and we check the clear height inside the loft so the shaft down to the ceiling can be built at a workable angle. Every roof window has a slope angle it was designed for, so the survey measures your slope and matches it to a model.
Our flat roof rooflight page and roof lantern page go into the two main routes.
Terms from a rear-extension survey
- Lean-to
- A single-slope roof built against an existing wall, typical of a rear kitchen or utility room.
- Kerb
- The upstand frame set round a flat-roof opening, which lifts the rooflight clear of standing water.
- Fall
- The slight slope given to a flat roof so rain runs to the gutter or outlet.
- Fascia
- The board along the low edge of a roof that carries the gutter.
- Cat-slide
- A roof that carries one slope down past the eaves line to a very low edge, found on some cottages and bungalows.
- Upstand
- The raised edge of a flat-roof covering where it meets a wall or a rooflight kerb.
Choosing between a lantern and a flat rooflight for a kitchen extension
Both suit the flat or low-pitched roofs behind Wool cottages.
A kitchen or dining extension behind a cottage often has a ceiling that is too low for a lantern and a back wall that blocks the light from one side. The room can feel enclosed even with glazed doors, because the daylight comes from one direction only.
A lantern is a raised glass roof with sloping sides, and it brings light in from several angles and adds height inside. A flat rooflight is a pane set into a low kerb, and it sits close to the roof with a much lower profile. The first is a feature of the room. The second is a quiet source of light, and it is the safer choice where a planning officer or a neighbour might notice the height.
Glass matters on a south-facing extension. A lantern or a large flat rooflight lets in heat as well as light, and on a sunny afternoon the room can warm up quickly. Solar control glass cuts the heat gain, and a blind can be fitted at installation. An opening rooflight, with a vent or an electric actuator, lets warm air out of the room and so helps ventilation. The glass specification goes on the quote so you can see what you are choosing.
The roof structure decides how much weight and span it can take, which we confirm by measuring the opening, the joists below and the covering before a size is ordered.
If you are weighing up a full extension roof, the lantern page explains sizes and kerbs in more detail, and Winfrith Newburgh is one of the neighbouring villages where the same kinds of rear additions turn up.
Roof lantern
- Brings light in from several sides and adds ceiling height
- Stands clear of the roof, so it is seen from the garden
- Needs a stronger kerb and a closer look at the joists
- Fits a room that has height to give
Flat rooflight
- Sits low and almost disappears from the garden
- Light falls from straight above, so it suits narrow rooms
- Lighter and simpler to support
- Works where the ceiling height is limited
faq
questions from Wool households
Can a rooflight go in the extension behind a thatched cottage?
Yes. The rear addition usually has an ordinary tiled or flat roof, and that is where a rooflight goes. If the cottage is listed, the roof is covered by the listing and listed building consent is the first thing to settle before an opening is cut.
My Wool bungalow has a dark hallway in the middle. What suits it?
With a shallow loft and a clear path to the roof, a sun tunnel does the job and the rafters stay as they are. A wider hall that wants more light suits a roof window with a boxed light-well.
Do you work in the villages close to Wool, such as Bovington?
Yes. Bovington, Winfrith Newburgh, Wareham and the other villages around Wool are inside the area we survey. The survey and the sheet we leave behind are the same in each.
Is planning for Wool handled by Purbeck District Council?
Not any more. Dorset Council took over in 2019, and its online register holds the older Purbeck applications as well.