15.1 road miles south-west of Bournemouth
skylights & rooflights in harman's cross
Bungalows and stone cottages line the A351 at Harman's Cross, between Corfe Castle and Swanage, with a heritage railway station on the Swanage line, and each roof is measured on site.
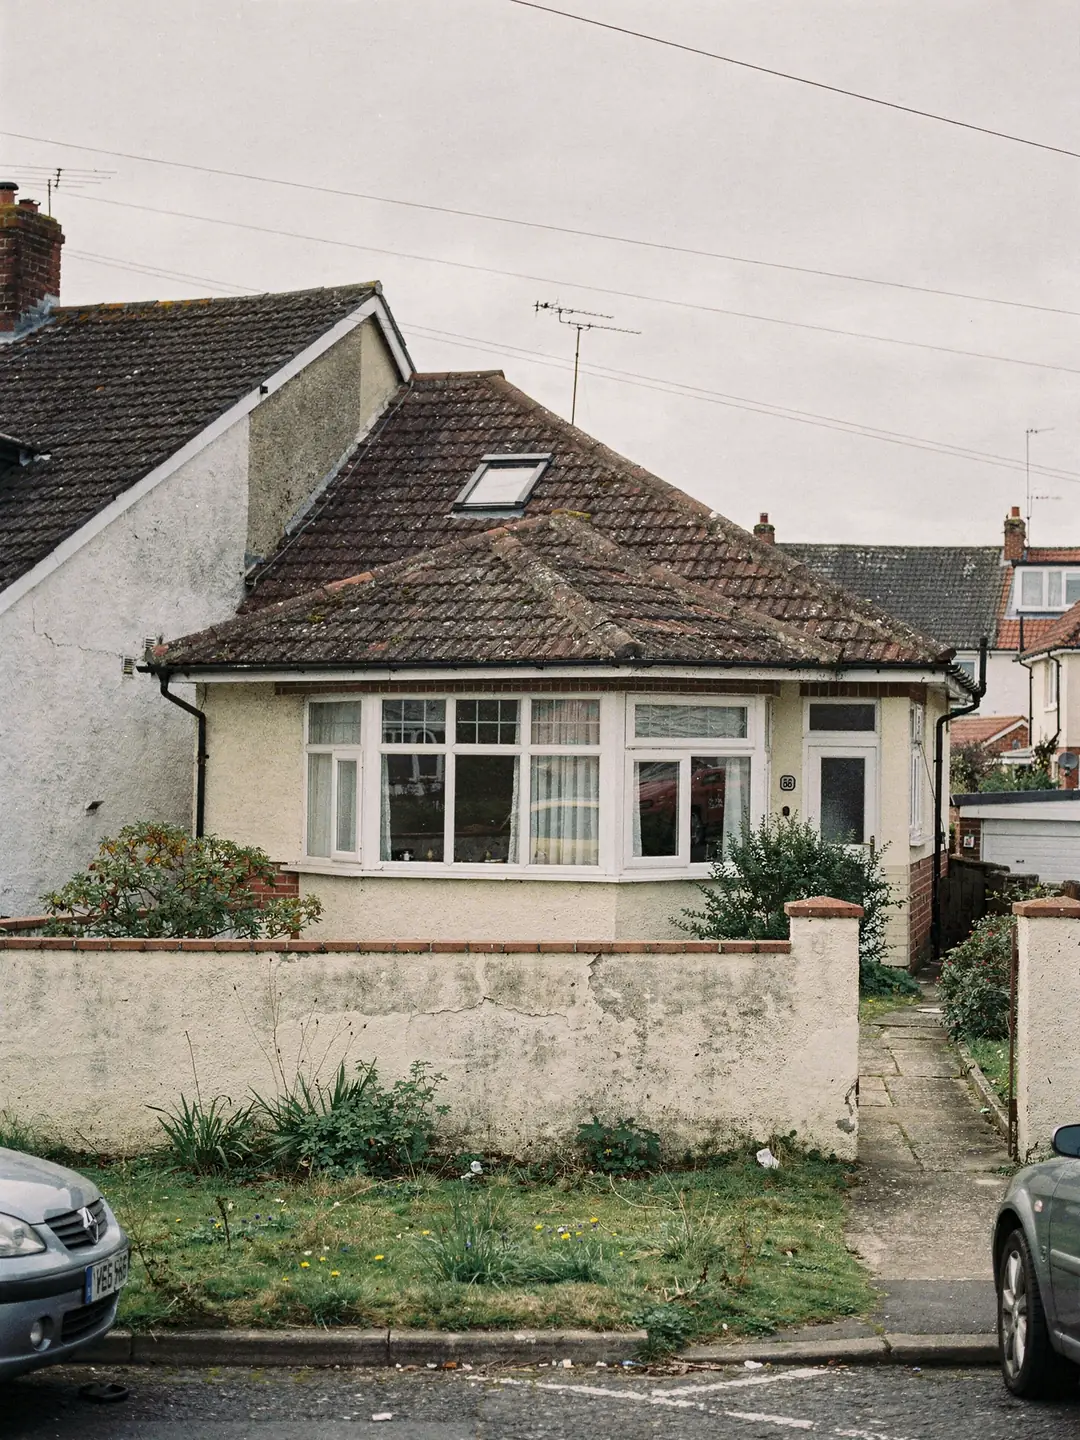
from stone cottages to bungalow lanes
- Detached bungalowsSingle-storey, tiled, with a lofty void above the central hall.
- Chalet housesA room or two in the roof, dormer or gable windows only.
- Stone cottagesPurbeck stone walls and thick masonry, older roof timbers.
- Garden and kitchen roomsFlat or shallow roofs added behind the main house.
the records we search for Harman's Cross
- planning authority
- Dorset Council
- landscape and listing
- Dorset National Landscape: check the address
- protected landscape
- Dorset National Landscape
- road miles
- 21.3
By road via Wareham. The Sandbanks chain ferry route is 15.1 miles.










slope, bearing, void
small village, varied roofs
Harman's Cross sits in the parish of Worth Matravers on the road between Corfe Castle and Swanage. Planning applications go to Dorset Council, and the whole village lies within the Dorset National Landscape.
The loft above a bungalow hall is deeper than owners assume
A common belief about single-storey houses meets a tape measure.
Bungalows and chalet houses stand alongside the older stone cottages in Harman's Cross, along the A351 and the lanes off it. The typical layout puts a hallway or a landing at the middle of the plan, with the rooms around it taking daylight from outside walls. The hall is dark, the inner bathroom has no window at all, and a light stays on through the day.
Owners often tell us the loft above is too shallow for anything to be fitted. A few are. Many are not. A hipped bungalow roof usually leaves a clear void between the ceiling joists and the underside of the tiles, and a sun tunnel's tube or the boarded shaft of a window has to run through exactly that space. The only way to tell is to climb into the loft with a tape, then check the slope the opening would sit on. Rafter spacing, any purlin in the path and the height from joist to tile are all written down.
A second point is the room below. A hall with doors on both sides has no outside wall, so daylight has to arrive from above or not at all. A sun tunnel puts a round diffuser in the ceiling and can be placed over the part of the hall that needs it most. A window in the slope lights a wider area and can open for air. The choice follows the measurements, and the sheet lays both options out with the product, the size and the position marked.
The measuring that settles it is covered in our measured survey page.
The same reasoning holds for chalet houses, where the upper room already sits inside the roof and a window in the slope opens straight into it. No shaft is needed there, so the depth question falls away and the measurements that count are knee wall height, ceiling slope and sill position.
Myth
A bungalow loft is too shallow to bring any daylight down.
Owners rule out a roof window or tunnel before anyone has been in the loft with a tape.
Fact
The depth is measured, and it often allows a sun tunnel at least.
A short tube with few bends carries daylight through a modest void. A roof window with a boarded shaft needs more room. The survey records the real figure at the hall.
How a Harman's Cross job runs from survey to finish
A short list of stages, with the records search placed ahead of the quote.
By road via Wareham the village is 21.3 miles from Bournemouth, so a survey day is planned to cover the roof, the loft and the room in one visit, and neighbouring addresses are fitted into the same trip where we can.
Harman's Cross homes tend to have simple, regular roofs, so the physical work is rarely complicated. What takes thought is the record search. The Dorset National Landscape covers the whole village, and an older stone cottage may be listed or sit in a conservation designation. Dorset Council's website holds both datasets, and we search them for your address before a figure is written. The planning rules themselves sit in our planning guide.
After the survey the sequence is the same for a bungalow as for a stone cottage, with extra weight on the records search for the cottage.
Weather is watched closely on the Purbeck side. Ridge-top gusts can make opening a roof unwise even on a dry day, and the fitting date moves rather than the work being rushed.
From first call to finished rooflight
- Book the survey visitSend the address and a note of which room needs light. We arrange a time that covers the loft, the roof and the room.
- Measure and recordRafter spacing, pitch, the covering and the loft void are taken by hand and written on a sheet.
- Search the designationsListing, conservation status and earlier planning decisions for the address are looked up and noted.
- Receive the quote and sheetYou get the survey sheet and a quote that names the product, the size and the flashing.
- Fit and finishFitting is arranged for settled weather, the opening is made watertight the same visit, and the Building Control notification follows.
The regulation numbers behind a new window in the slope
National rules set the heat-loss limits, the escape window height and the size codes on a Harman's Cross roof as on any other in England.
Heat loss is the first regulation figure that touches a rooflight job. For a new rooflight the target is 2.2 W/m²K, while a new roof window is held to 1.4 W/m²K (or WER Band B). Each is a measure of heat escaping through the unit, so a lower number is better. Current energy-efficient glazing meets both comfortably, and your quote names the product so that its rating can be read off the data sheet.
Escape is the second. A roof window in a first-floor room can act as the escape route only for a storey no higher than 4.5 m above ground level. So a bungalow or chalet house can use a suitably sized window in the slope, while a two-storey house with a loft room above needs a protected stair. The sill height and the clear opening are both measured at the survey, since a window that is large on paper can still be too high to climb through.
The size code is the third. Reading a VELUX code is a matter of splitting it: width comes from the leading letter, height from the digits that follow. An MK04, for example, is 78 cm across and 98 cm high. Whether 78 cm sits between two rafters depends on how far apart they are, and where it does not, one rafter is trimmed and the opening framed around it. The size code guide lists the whole range.
Beyond these three, a rooflight on the Isle of Purbeck sits under the same national rules as one in Bournemouth. Where this village differs is in the records behind a particular address, which is why the sheet records them before the order.
- target for a new rooflight
- 2.2 W/m²K
- target for a new roof window
- 1.4 W/m²K
- highest escape storey
- 4.5 m
Which slope to open: the front, the back, or neither
The roof faces a road in some villages and a garden in others, and Harman's Cross has plenty of both.
Houses along the A351 face a main road with a steady stream of passing traffic, while homes on the side lanes look onto gardens and open Purbeck fields. A rear slope facing a garden gives privacy and quiet for a bedroom window. A front slope facing the road catches the light that the street gets, and tends to be the one a council looks at hardest where limits apply.
Sun direction matters as much as visibility. A south slope brings direct sun and warmth, and may call for solar control glass or a blind. A north slope gives even, cool light with no direct sun. We read the compass bearing on every slope and note it on the survey sheet. In a chalet house the room and its escape window decide the slope, not the compass.
Where a house has been extended at the back, a flat rooflight in the extension roof can serve the new room and leave the main pitched slope untouched.
Aspect has a practical side too. A slope that gets full afternoon sun heats the room beneath it, and an opening model lets that heat out through the ridge side. Solar control glass, a blind or a roof window with an external awning can be added at the quote stage. These are choices to make with the compass bearing on the survey sheet in front of you.
Window in the main slope
- Brings light into hall, landing or room in the roof
- Needs rafters trimmed and Building Regulations approval
- Covering lifted and relaid around the flashing
- A road-facing slope is the one to check with the council
Rooflight in a rear extension
- Lights the kitchen or garden room directly below
- Kerb height and fall of the flat roof are checked first
- Sits at the back, away from the road
- Does not change the main pitched roof
Roof words a Harman's Cross survey sheet uses
Plain definitions for the terms that sit on the sheet you take away.
The sheet that follows every visit is written in plain language, with a few roof terms that cannot be avoided. They are the same for a bungalow beside the A351 and for a stone cottage near the station.
The sheet also records the narrow things that decide a fit: how much hall width the opening must light, whether a purlin runs through the path of a shaft, and what the loft floor will carry. A purlin is a horizontal beam under the rafters that sits where a boarded shaft might want to pass, and a sun tunnel may be nudged sideways to avoid one. Where nothing in the way needs adjusting, the sheet simply says so.
If any word on the sheet is unclear, ask at the visit. Walking round the loft with the person who wrote the sheet is quicker than reading about it. A sun tunnel gets its own set of measurements, since tube length and bends count more than frame size. Nearby, Langton Matravers and Corfe Castle have older stone roofs that raise their own questions.
One last note on the sheet. The room below is measured as carefully as the roof above: ceiling height, the position of the light switch, and the route a boarded shaft takes through a loft that may hold tanks or old insulation. Those details decide whether a trimmed rafter lands where it should, and they are the part of the sheet owners most often read twice.
Terms on a rooflight survey sheet
- Rafter
- One of the sloping timbers that carry the roof covering, set at regular centres.
- Purlin
- A horizontal timber under the rafters that gives them support part-way up the slope.
- Hip
- The sloping external angle where two roof planes meet, found on hipped bungalow roofs.
- Flashing
- The shaped metal collar that seals a roof window to the covering around it.
- Void
- The open gap in the loft between the ceiling joists and the tiles overhead.
faq
Harman's Cross owners often ask
Does living in the Dorset National Landscape rule out a roof window?
No. The designation alone does not, though an Article 4 direction or a listing can. We search both for your address and write the result down.
My bungalow hall has no window. What are my options?
A sun tunnel or a roof window with a boarded shaft, depending on the depth of the loft above. The survey measures the void and the slope before we advise.
Is the first-floor window in my chalet house big enough for escape?
That depends on the clear opening and the height of the sill, both of which we measure. A roof window in a room in the roof can serve as an escape window when the size and position are right.
Do you survey houses near the station and on the Swanage road?
Yes, the whole village. We plan the visit around the road from Wareham, so neighbouring addresses are often surveyed on the same trip.