13 road miles south-south-west of Bournemouth
skylights & rooflights in swanage
Church Hill and Herston hold the older vernacular buildings, the Victorian terraces stand near the town centre and the villas climb towards Durlston. We measure each Swanage roof, rafters and pitch, and write the figures into the quote.
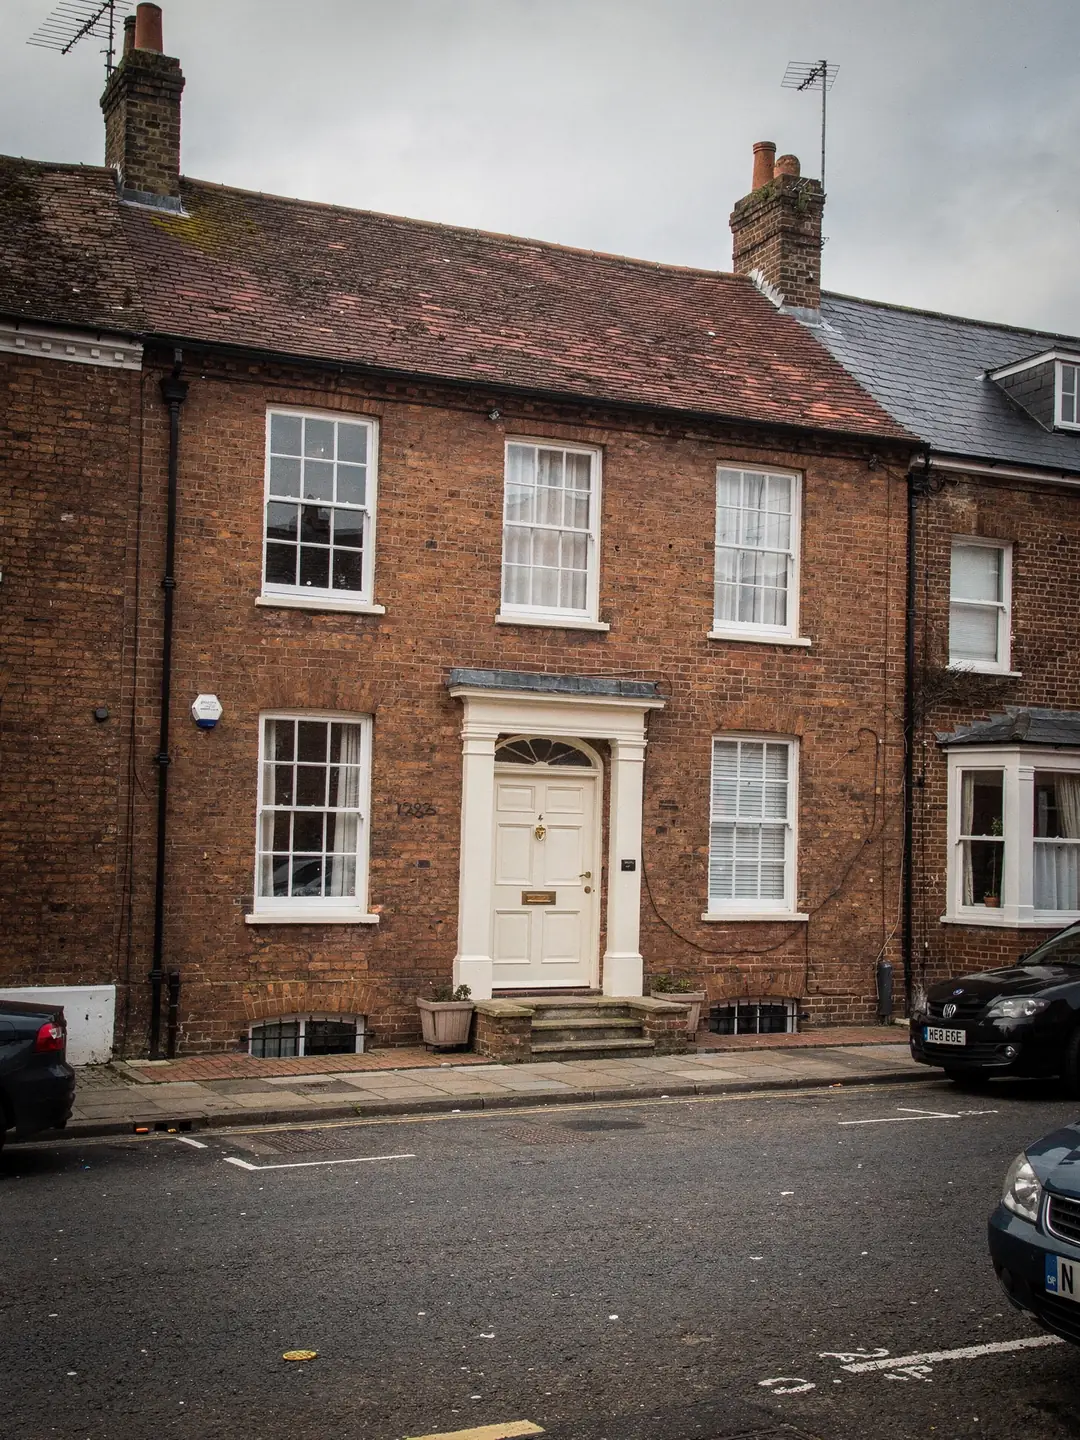
Swanage roofs, tall and tight
- Victorian terracesThree storeys in places, pitched roofs, narrow plots.
- Villas above the townLarge Victorian houses on the slopes towards Durlston.
- Herston cottagesOlder vernacular buildings in the old village core.
- Twentieth-century bungalowsSingle-storey homes on the edges, lofts of useful depth.
the first thing we check on a Swanage address
- planning authority
- Dorset Council
- conservation areas
- Swanage and Herston: check the address
- protected landscape
- Dorset National Landscape
- road miles
- 25.3
By road via Wareham. The Sandbanks chain ferry route is 13 miles.










swanage, from quarry village to Victorian town
a town built in stone and in stages
Swanage grew from a farming and quarrying village into a Victorian town, and later into a place where many people live all year. Its housing carries all three layers, and so do its roofs.
Quarry cottages, Burt-era terraces and the villas towards Durlston
The late nineteenth century did most to shape the streets we work on.
Dorset Council's historic towns survey describes Swanage as a farming and quarrying village that became an early nineteenth century watering place, then a resort, and now a town that many people live in all year. The same survey picks out the late Victorian buildings associated with George Burt, and the villas and terraces on the slopes rising towards Durlston, as some of the most distinctive parts of the town. The older farming and quarrying settlement survives in the vernacular buildings around Church Hill and in Herston, a short way inland.
For a rooflight, those layers mean different things. A Victorian terrace tends to have a steep pitched roof, narrow plots and walls that are thick and solid. A villa on the hillside has a larger roof, more than one slope, and a loft with real depth under the ridge. The older cottages of Herston carry the original builders' habits: timbers cut and set by eye, rafters that wander from the straight, and roofs that have been rebuilt in sections over generations. Some older buildings in the town are roofed in stone slate rather than clay, and the covering decides how a window is flashed in. The survey records which one the slope carries before any product is named.
Newer housing fills the edges. Bungalows and later houses from the twentieth century sit on the higher ground and along the roads leading out of town. These are the roofs where a rooflight is simplest to fit, and where the question is more often about a dark hallway than a heritage detail. On a typical Victorian terrace loft we take a set list of readings, each one recorded for the example roof.
Because the town climbs, the same street can have a roof you see from below and a roof you look down on. A slope that faces the road from a bank above it is seen from only a few directions, and one that faces the lane below is seen from many. We note this on the survey, since it affects the choice of frame when the address is in a conservation area.
National Landscape, conservation areas and a Dorset Council address check
Swanage sits inside Dorset National Landscape, and the council lists conservation areas for both Swanage and Herston.
Planning in Swanage sits with Dorset Council, and the town lies within Dorset National Landscape. The council's Purbeck list includes a Swanage Conservation Area and a Herston Conservation Area, and it publishes character appraisals for its Purbeck conservation areas, Herston's among them. Both are worth reading before you plan work on a front slope, because the appraisals set out what the council values about the streets.
Protected status in this part of Dorset gets misunderstood in both directions. Some owners assume a rooflight is forbidden in a National Landscape or a conservation area. Others assume the opposite. Both assumptions fail somewhere. The right way to find out is to check the address, and the planning guide covers where the national rules apply and where they can be withdrawn.
Listed buildings are a separate case, and the town has many. A new rooflight on a listed house is very likely to need listed building consent, and working without consent where it is needed is an offence. We check the National Heritage List by address at the survey, and put the finding on the sheet.
The character appraisals are public documents and are written for owners as well as planners. They describe the materials, the street patterns and the views that give each area its identity, and they show where the council has been most concerned about change. Reading the section for your own street before you decide on a size or a position gives a fair idea of how a proposal will be received. It does not replace an application where one is needed, but it saves a good deal of back and forth. Where a house sits right on the edge of a boundary, the map is the final reference, and we mark the boundary against the address on the survey sheet.
Myth
A rooflight is not allowed anywhere inside the National Landscape.
The designation does not ban rooflights. It can withdraw some other householder rights, such as dormer extensions, and the council can restrict rooflights in particular streets through a direction that applies to those streets.
Fact
The address decides, so the address is what gets checked.
Look the full address up on the conservation map and the planning register, and read any past decision notice for your house. We repeat those searches at the survey.
Loft rooms in three-storey houses
A roof window can light a loft room in Swanage, but it cannot always serve as the way out of one.
Many older houses in Swanage have a generous roof space, and converting it into a bedroom or a study is a natural next step. A roof window brings in the light, and an opening model brings in air. For escape in a fire, though, the rules separate bungalows from taller houses. An escape window can only serve a storey reaching 4.5 m up from the ground at most. Above a two-storey house the loft sits higher than that, and its way out has to be a protected stair.
That affects planning a conversion from the start. A roof window in a loft room is still useful for light and ventilation, and our roof window installation page covers the sizes and the fitting. The stair and the fire route are a separate question for your designer and building control, and we leave room for them on the survey sheet.
Glazing performance matters too. A new opening in an existing house has to meet a set thermal figure, which depends on whether the unit is a rooflight or a roof window. A tall stone-built house that is slow to warm benefits from the better glazing options described on our energy-efficient rooflights page.
- ground-to-storey limit for an escape window
- 4.5 m
- roof window target, or Band B
- 1.4 W/m²K
- target for a rooflight in the same home
- 2.2 W/m²K
Choosing a frame for a street-facing slope
Where a slope can be seen from the lane, the look of the frame matters as much as the glass.
On a Swanage terrace or villa, the front slope is what the street sees. A standard roof window sits a little proud of the tiles, with a visible frame and a flashing collar. A conservation rooflight sits flush with the covering, with a slim steel or aluminium frame and often a central glazing bar. The two look quite different from the road, and the council's appraisals for the conservation areas are the place to see which look it favours.
Inside, the effect is just as noticeable. Frames differ in how much of the opening is glass, and the difference counts for more in a dim room. The survey sheet lists the clear glass size for each option, so the numbers sit side by side. The rear slope tells a different story. It is generally less visible, so the choice is open and the aim is the best light for the room. Where a house has a rear extension with a flat roof, a flat rooflight can add light to the room beneath. Both slopes are measured on the same visit, so the decision on frames can be made once you have seen all the options together.
The nearby villages of Studland and Corfe Castle have their own pages, and the same check on frames applies in any protected setting.
Conservation rooflight
- Sits flush with the tiles or slates
- Slim steel or aluminium frame
- Central glazing bar, a traditional look
- Often the choice on a visible front slope
Standard roof window
- Frame stands slightly proud of the roof
- Wide range of sizes and opening types
- Suits rear slopes and hidden roofs
- Flashing kits made for common roof coverings
Steep streets and how a job reaches the roof
Access shapes the programme on a hillside town more than on a flat one.
Swanage is built on a slope, and many of its streets are narrow or have limited parking. Getting a tower or a scaffold up to a roof, and carrying a pane of glass up to it, takes planning. Where equipment has to stand on a pavement or a road, a licence from Dorset Council as highway authority is needed first, so we find out what applies at the survey and set the dates around it.
Terraces tend to have no side access, so materials either go through the house or over the front. Walkways between plots can be tight, and the survey notes the width of anything the glass must pass through. Where the only route is through the house, the sheet says so, so you can clear the hall before the day. Stone-built houses can also have deep window reveals and uneven floors on the way up, and a long pane of glass needs two people and a clear turn on the stairs. We measure those turns as well, since a glass unit that cannot get round a bend in the stair has to go over the roof instead.
A typical job here runs from the first measurement to the finished window. If your home is a flat or a maisonette, ask us before planning anything, because the permitted development rules in our planning guide work differently for them.
From survey to finished window on a hillside street
- Measure the roof and the approachWe read rafter centres, pitch and covering on the roof, and note the width of the lane, the parking and the route the glass will take.
- Check the addressWe look up the conservation areas, the listing and the planning register for your house and put each result on the survey sheet.
- Agree the frame and the positionWith the sheet in your hands you choose the product, the slope and the size, and we confirm the order.
- Arrange accessWhere a tower or scaffold has to stand on a public road, the licence is applied for before the date is fixed.
- Fit and notifyThe opening is framed, the window flashed into the covering and the work notified to building control where the rules require it.
faq
asked about Swanage houses
Is my Swanage house in a conservation area?
Dorset Council lists a Swanage Conservation Area and a Herston Conservation Area. Put your full address into the council map, or have us look it up when we visit and write the result down.
Can a roof window be the fire escape from my loft room?
In a bungalow or chalet bungalow, yes, when the size and sill height suit. In a tall house, the loft sits beyond the reach of an escape window and the route out is a protected stair.
Does living inside Dorset National Landscape rule out a rooflight?
No. The designation withdraws some householder rights but not the right to a rooflight in the same way, though a council direction can apply in particular streets. We check the address.
My terrace has no rear access. How would the glass reach the roof?
We plan the route at the survey. It may go through the house, over the front with a tower, or along a shared path, and the licence for a road or pavement is arranged first.