11.4 road miles east-north-east of Bournemouth
skylights & rooflights in new milton
Station Road's shops and the first streets date from the 1888 station, and Old Milton Green and the estates of Ashley get the same survey. Every New Milton roof gets a tape and an inclinometer, and the figures are recorded in writing.
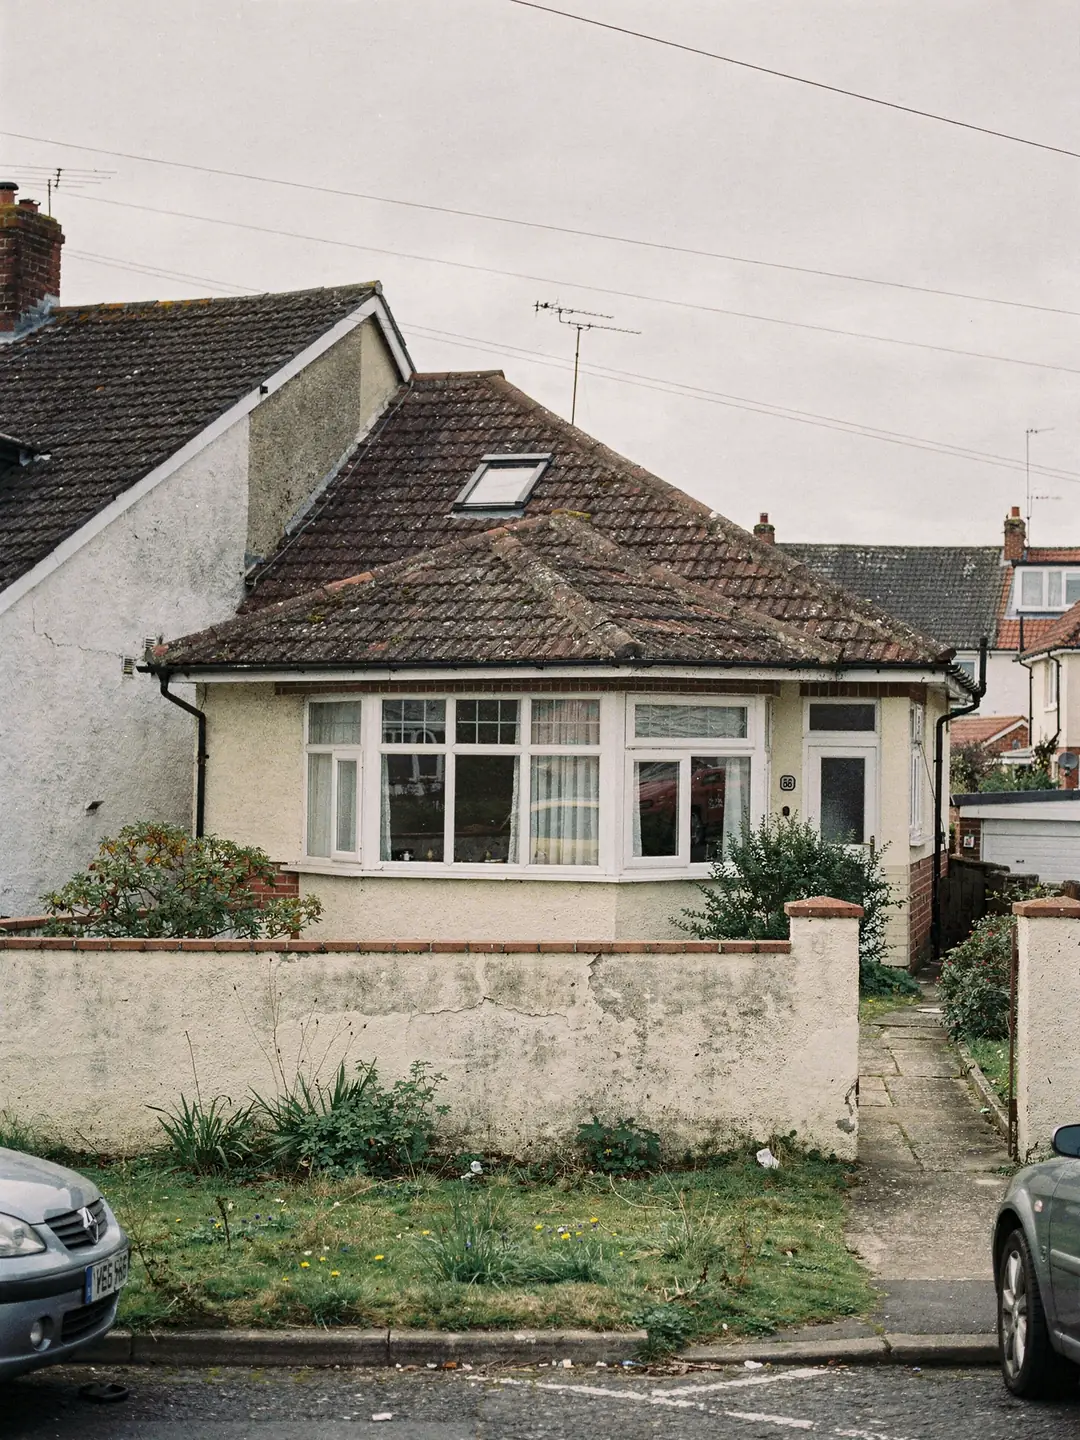
four layers of New Milton building
- Railway-era housesBuilt once the 1888 station brought the town its first streets.
- Old Milton cottagesThe original village, a short way from the station.
- BungalowsOne loft above every room, so light can come down through it.
- Rear extensionsFlat roofs added behind houses of every age.
the first record we open for a New Milton address
- planning authority
- New Forest District Council
- conservation area
- Old Milton Green: check the address
- road miles
- 11.4










Nearby
the station streets
a town that began with a station
New Milton is younger than most towns on this coast. The station opened in 1888 and the streets followed, so the roofs run from late Victorian to modern, with Old Milton keeping the older village a little apart.
Late Victorian streets, then decades of infill
The name itself is a clue to the age of the roofs.
The town takes its name from a post office sign put up in the 1890s, when the settlement beside the new station needed to be told apart from the village of Milton a short distance away. That village became Old Milton. The railway had opened in 1888, and the shops of Station Road, the first streets and the early villas all trace back to that date. Roofs from those years are timber-framed, cut by hand, and rarely as regular as the ones put up later.
Growth did not stop with the railway. Farmland around the town was built over for commuter housing in the 1960s, and Ashley, which now works as a suburb with its own shops, churches and schools, took in more of it. A road that looks uniform from the pavement can contain a Victorian pair, an interwar house and a 1960s infill plot within a few doors. We therefore never assume that two neighbouring roofs match, and each one is measured separately.
The practical result for a rooflight is the rafter layout. Older roofs may have timbers set at uneven spacing, with a purlin or a chimney stack in the way of the opening you would like. Newer roofs are more regular, and some are built from factory trusses, which are not cut on site unless an engineer has designed the change. The first visit settles which kind you have.
Tile and slate need different flashing kits, so the covering is recorded too. A concrete interlocking tile, a plain clay tile and a natural slate each take a different collar around the frame, and the roof window has to be ordered with the right one. A kit chosen from a photograph is the usual reason a delivery arrives wrong.
| Roof from | Typical build | First check |
|---|---|---|
| Late Victorian | Hand-cut timbers, clay tile or slate | Rafter spacing, chimney stacks |
| Interwar | Hipped or gabled, clay or concrete tile | Loft height over the hall |
| 1960s onward | Concrete tile, machine-cut timber | Rafter centres, any trusses |
| Rear extension | Low pitch or flat, felt or single-ply | Upstand height, slope of deck |
| Recent estate | Trussed roof, shallow loft | Truss spacing before any opening |
Old Milton Green and where to look an address up
Planning here is handled by New Forest District Council, and the Old Milton Green conservation area sits inside the town.
Old Milton Green is a conservation area designated by New Forest District Council. It is a compact area of a few hectares around the old green, and the listed parish church of St Mary Magdalene stands within it. That is a small area, and most New Milton addresses sit outside it. The council publishes a character statement for it, and reading that is the quickest way to learn what the planners value there.
Conservation status is only one thing to check. A house can be listed, and a listing covers the whole building including the roof. The original planning permission for an estate house can carry a condition that removes rights a neighbouring street still has. The council also has powers to restrict householder work in a defined area. None of that can be read off the street, and we do not name any such restriction for a particular road. The planning register for your address shows what applies.
The town sits close to the New Forest National Park, so it is worth confirming on the National Park Authority's boundary map that your address is in the district council's area. For addresses in the district, applications go to the New Forest District Council planning team. Our planning guide explains which permitted development rights cover a new rooflight.
The district council also runs a planning register, searchable by address, where past applications and their decision notices are listed. An extension added in the 1990s may have its own notice, and that notice is worth reading before you plan anything on the same roof. Where there is a record, we bring a copy to the survey.
Myth
A house a street away from a conservation area is covered by the same rules.
Boundaries follow the council's map, and a line can run along the back of one plot and the front of the next. Judging by how old a street looks gives the wrong answer in both directions.
Fact
The council's map and the planning register give the answer for your own address.
Enter the full address on the New Forest District Council website, read any past decision notices, then ask us to run the same check at the survey. We write what we find on the survey sheet.
Bringing daylight into hallways, landings and bathrooms
The rooms that lose out are rarely the ones with an outside wall.
In a bungalow the hall, an inner bathroom and sometimes the kitchen are boxed into the centre of the floor plan without a window. There is only a loft between those ceilings and the tiles, so light can reach them from the roof. A roof window over a boxed-in shaft lets a broad wash of daylight drop through the loft. A sun tunnel does it with a narrow tube and a round ceiling diffuser, and leaves the rafters alone.
In a two-storey house the awkward spot is the landing and stairwell, which may have no window at all. If the loft above is reachable, the same shaft or tube works. If a loft conversion is planned, tell us at the survey, because the position of a window that suits a storage loft may sit where a future stair would need to rise. Moving a window afterwards means disturbing the roof a second time.
Direction matters in a hall. A slope facing south or west gives a bright pool of sun that moves across the floor in the afternoon, and a slope facing north gives lower, even light for most of the day. Where the choice of slope exists, we note the aspect on the survey sheet, and an opening model, which helps to ventilate a stuffy bathroom, can go on whichever slope you pick.
Size codes make this easier to talk about. A VELUX size code such as MK04 gives the width and height in two parts, and the survey sheet records which codes fit between your rafters. A new unit must reach the regulation figure for its type, and the size code sits beside it on the sheet.
- the figure a new rooflight must reach in an existing home
- 2.2 W/m²K
- the figure for a new roof window, or Window Energy Rating Band B
- 1.4 W/m²K
- a size code: M is 78 cm wide, 04 is 98 cm high
- MK04
Flat roofs behind the house
A kitchen or garden room is where a flat rooflight brings the most light.
Many New Milton houses have a single-storey extension at the back. Its roof is flat or close to it, and a flat rooflight or else a glazed roof lantern set over the cooking or dining area lights the middle of a deep room that the rear doors cannot reach. Both sit on a kerb, an upstand fixed above the finished roof, and makers set a minimum height for it, commonly about 150 mm.
The existing roof matters as much as the new unit. We look at the covering, which way the joists run and how deep they are, and whether the deck slopes for water to run off. Some rooflights build the fall into the unit and others need it in the kerb. Taking those readings on the roof itself means the order is for something that fits, instead of a size taken from a plan.
Sun is the other consideration. A south-facing flat roof over a kitchen receives strong light for most of the day, and glazing with a solar-control coating, a blind or an opening unit can all be added. Energy-efficient glazing is worth comparing with those options before the choice is made.
Access to the back of the house is worth a thought. A side passage wide enough for a long pane of glass makes the job simple. Where the only way through is the house itself, the glass is carried in by hand, and a lantern, which is built in sections, may suit better than one large sealed unit. We record the route on the survey and plan the delivery to match.
Flat rooflight
- Low profile above the roof covering
- Fixed or opening versions
- Suits a compact kitchen or hallway
- Kerb height set by the maker's minimum
Roof lantern
- Raised glazed form with side glass
- Light arrives from several angles
- Needs more internal ceiling height
- Suits a wide dining or living area
The vocabulary of a New Milton roof survey
Terms that appear on the written sheet, in plain language.
Whatever the roof, the survey ends with a written sheet listing every measurement taken. It is yours to keep and to show to any other firm you ask for a quote, which lets two prices be compared on the same dimensions.
Where a unit is being swapped, the sheet also records the old frame, the glass and the covering around it. A whole replacement of a rooflight or roof window is notifiable to building control, while changing only the sealed glazing in a frame that remains in good order is exempt. If you suspect yours has failed, our page on replacing misted or failed units explains the options.
New Milton roofs have close neighbours in Barton-on-Sea, and the same sheet format is used there, so a homeowner comparing notes from both will find the terms are identical.
Ask us to explain any term on the sheet that is unclear. Every figure on it is a reading taken on your roof, with the date and the rafters it refers to, so each can be checked against the actual timbers.
Terms on a survey sheet
- Rafter centres
- Spacing between rafters measured centre to centre. It limits how wide a roof window can be before timber has to be cut.
- Pitch
- Slope angle, taken with an inclinometer. Every model carries its own rated range.
- Trimmer
- The short timber that frames the head or foot of a new opening and takes the weight of any rafter that has been cut.
- Kerb
- The raised upstand on a flat roof that a rooflight sits on.
- Flashing
- A formed surround linking the window frame to the tiles or slates, so rain runs over the joint and off.
faq
New Milton owners ask us this
How do I find out whether my New Milton house is in the Old Milton Green conservation area?
Search the full address on the conservation map published by New Forest District Council. We run the same search before a quote and write the result on the survey sheet.
Can a sun tunnel light a windowless hallway in an older house?
If there is a clear, reachable path through the loft from the roof to the ceiling, yes. The survey measures the run and the pitch, because longer tubes and bends reduce the light delivered.
My extension roof is flat. Can a rooflight go into the existing opening?
Sometimes. That depends on how tall the upstand is, whether the deck slopes enough and what covers the roof around it. All three are measured before anything is ordered.
Is a new roof window in a loft room allowed as a fire escape?
For an upstairs room in the roof of a chalet-style home, a correctly sized roof window can double as the escape route. Over a full two-storey house, the loft room is served by a protected stair.