9.1 road miles east of Bournemouth
skylights & rooflights in highcliffe
Bungalows and chalet bungalows fill most of the roads between Highcliffe Castle and Walkford. We take readings on the roof itself before a window is chosen for any of them.
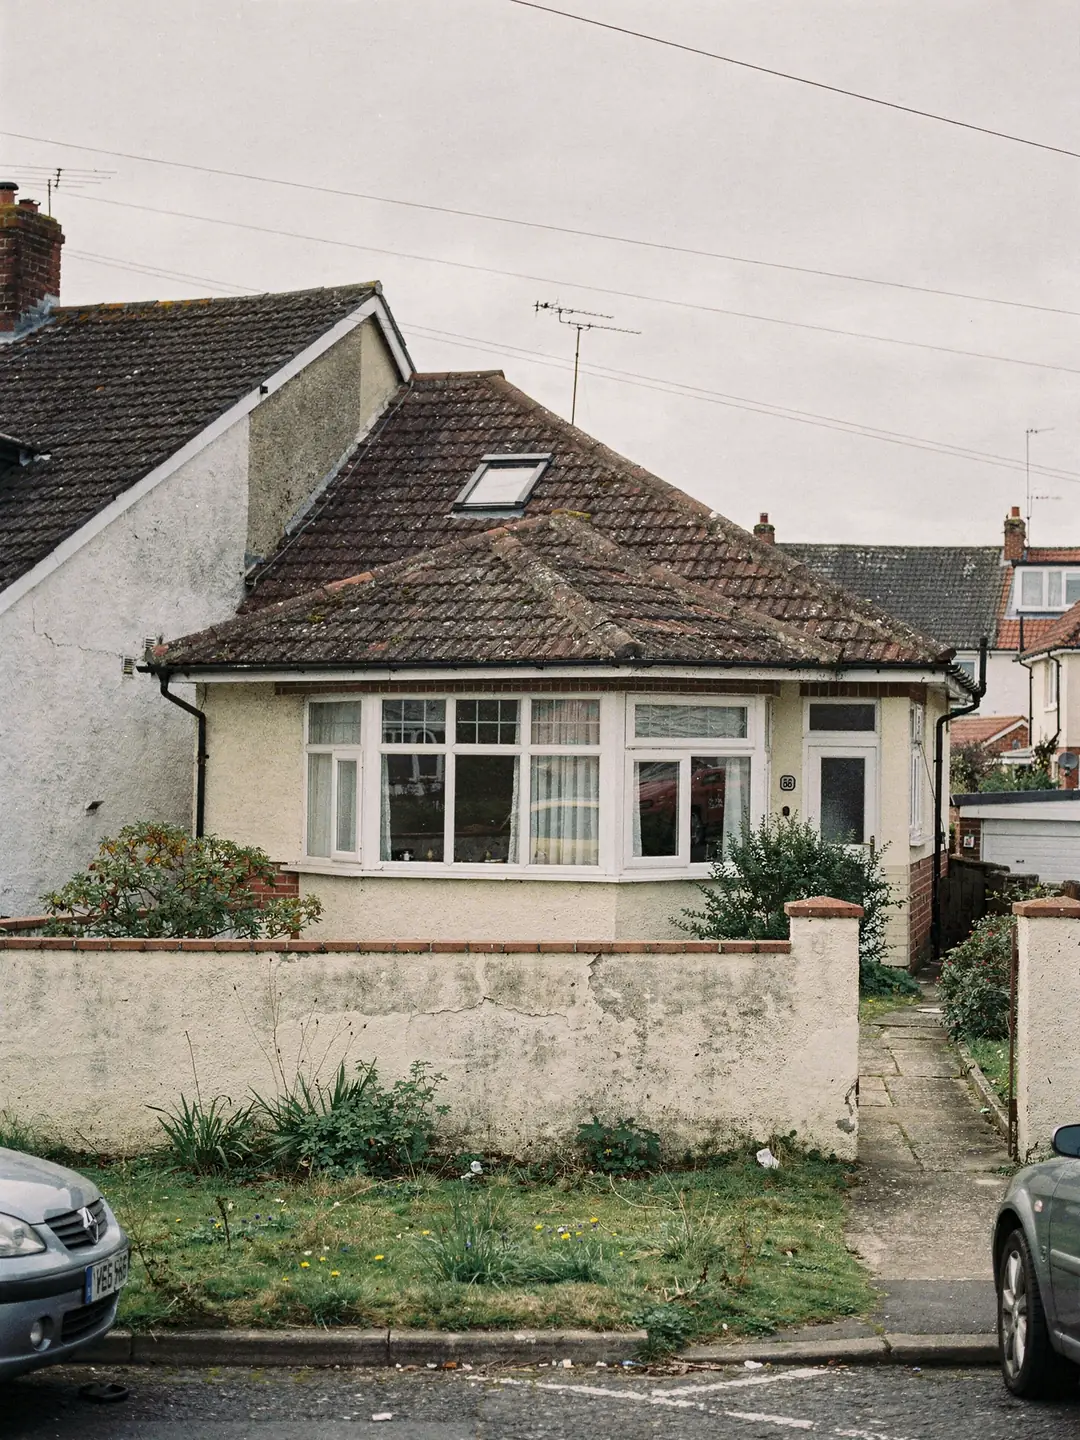
single storeys under wide roofs
- Detached bungalowsWide hipped roofs, a long loft and an inner hall.
- Chalet bungalowsBedrooms in the roof, short side walls, small gable windows.
- Rear extensionsFlat or low-pitch roofs over kitchens and garden rooms.
- Older houses near the centrePre-war homes with more varied rooflines.
the designations to look up in Highcliffe
- planning authority
- BCP Council
- conservation and listing
- Bramble Lane area; castle Grade I
- road miles
- 9.1
roof windows and rooflights across Highcliffe and Walkford










Nearby
highcliffe and walkford
roofs laid out by the railway
Highcliffe and Walkford grew mostly in the twentieth century after the railway arrived, and the single-storey and chalet homes that resulted make up most of the roofs we survey here.
Development that followed the railway
Highcliffe was a scatter of estates and small villages until the late nineteenth century.
In the nineteenth century the Highcliffe area was a hamlet called Slop Pond, the Chewton estate and Chewton Common with its farmsteads, and it became a civil parish of its own in 1897. The railway changed that: Hinton Admiral station opened in 1888 on the direct line from Brockenhurst to Christchurch, which made the district easy to reach and attractive to builders. Streets of houses and bungalows followed through the twentieth century, spreading along Lymington Road and inland to the Ringwood Road, where Walkford is centred.
The result is a district made largely of bungalows and chalet bungalows set on generous plots. Their roofs are wide, usually hipped, and cover a lot of loft. A chalet has rooms in that loft already; a plain bungalow has a long void above the ceilings. Either way the loft is where the daylight for an inner hall, a bathroom or a box room has to come from, and our survey is a loft survey as much as a roof one.
Many of these houses have been extended at the back, and an extension adds a second roof, often flat, over the kitchen or a garden room. The two roofs need to be read separately: the main pitched roof tells us about rafters and pitch, and the extension tells us about kerbs and falls. A roof window suits the first, and a flat rooflight the second.
Some bungalow roofs are cut rafters and others are trussed frames. The difference matters, because rafters can be trimmed to a design and a truss cannot be cut on site. The first look in the loft tells us which we have, and the answer sets the largest window that can go in without an engineer.
Example readings from a typical chalet bungalow bedroom show what goes on a survey sheet. Real roofs differ, and the sheet we leave carries the actual figures for yours.
Listed, conserved or neither
A few Highcliffe addresses carry designations, and most do not. The only way to know is to look.
Highcliffe Castle is listed Grade I, and Historic England's list also covers other buildings in the district; a rooflight that affects a listed building's character requires listed building consent, on the back slope as much as the front. Beyond the castle the picture is mixed. BCP Council lists a Bramble Lane conservation area on the Highcliffe side of Christchurch, designated in 1982 and small in extent, with listed buildings on Chewton Common Road. BCP Council keeps the authoritative map.
Inside a conservation area the householder right to a rooflight survives unless something else takes it away. Councils can restrict rooflights on slopes visible from the road through Article 4 directions, so where one applies, a window that would be fine on a back slope may need an application at the front. Whether any direction applies to your address is a question for BCP Council's website or a call to the planning team. The planning guide covers the national rules.
The Highcliffe and Walkford Neighbourhood Plan, published on BCP Council's planning pages, is a separate document. It sets policy for new development in Highcliffe and Walkford, and it is worth reading when your project is larger than a single window.
Walkford sits along the Ringwood Road, and its mix is similar to Highcliffe's, with bungalows and chalets alongside a few older properties. The same checks apply: look the address up on BCP Council's maps, read any decision notice, and ask us to repeat the search at the survey.
| Designation | Can affect a rooflight | Where to look |
|---|---|---|
| Listed building | Consent needed for roof works | National Heritage List, by address |
| Conservation area | Front slopes, where an Article 4 direction applies | BCP Council conservation map |
| Condition on the original permission | May remove rights | BCP planning register |
| Neighbourhood Plan | Design policy for larger works | BCP Council planning pages |
Bedrooms in the roof of a Highcliffe chalet
A roof window can double as the escape route from a chalet bedroom, and it has limits.
Chalet bungalows with rooms in the roof are common here, and owners regularly ask whether the roof window can be the way out in a fire. In a bungalow or chalet, a roof window of the right size and sill height can serve that purpose. Approved Document B sets the minimum clear opening and the height of the sill above the floor, and the survey records both for the room in question.
A two-storey house is different. An escape window can serve a floor only up to 4.5 m above the ground outside, so a bedroom in the loft above two floors needs a protected stair, whatever size the window is. The error is easy to make when a conversion is planned from a photograph, which is why we measure the room and the sill before advising a size. Our chalet bungalow roof window guide goes through the sizing.
A common belief in Highcliffe is that any roof window will do the job for a loft bedroom. Size, pitch and the escape rules each limit the choice.
Chalets in Highcliffe and Walkford often have the small gable window the original builder fitted, and owners sometimes ask whether it can stay as the escape. That depends on the opening size and the height of its sill, both of which we measure. A chalet that has been extended into the roof over the garage is another case: the new room has a different floor level, and the escape route is worked out from that floor.
Light and air are the other half of the case for a window in the roof. An opening roof window lets stale air out of a warm room, which helps ventilation, and a window higher in the slope sees more sky than a window in a gable. In a bedroom in the roof, where the ceiling follows the slope, that extra height is noticeable the moment the plasterwork is finished.
Myth
Any roof window in a loft bedroom counts as the escape window.
Owners fit a window for light and assume that it also meets the fire rules, whatever the house type.
Fact
It depends on the house and on the size of the opening.
A roof window can be the escape in a bungalow or chalet bungalow when it is large enough and set at a suitable height. Over two floors, escape from a loft bedroom is through a protected stair, which no window can replace.
Fitting a window between the rafters
Size codes, kerb heights and escape heights are the three numbers that come up most.
Roof windows carry a size code such as MK04. The first letter gives the width and the two digits the height, so M is 78 cm wide and 04 is 98 cm high. When rafters are spaced 600 mm apart, measured centre to centre, the space left between two of them is less than 78 cm, so an M-width window means trimming one rafter, while a C-width window at 55 cm drops in with no timber cut. Where the rafters sit closer together still, even the narrowest code needs a trimmer.
On a Highcliffe extension with a flat roof the numbers change. A flat rooflight stands on a kerb, and each maker sets a minimum height of kerb above the finished covering, commonly about 150 mm. Water also needs a fall to run off, and the maker's instructions say whether the unit carries it or the kerb has to. The survey sheet records each of these where it applies.
Our guide to rafter spacing gives the full list of codes. Nearby, Barton on Sea and New Milton have a similar mix of bungalows, so the same figures come up there.
Each model and its flashing also has a pitch range set by the maker, so the slope has to be measured before a model is named. A hipped bungalow roof has four slopes, and they can all differ slightly in pitch, so we read the one that will carry the window. Reading it takes a minute with an inclinometer, and the figure goes straight onto the sheet.
- a 78 cm wide, 98 cm high roof window
- MK04
- common minimum kerb height for a flat rooflight, set by the maker
- 150 mm
- highest storey a window can serve as escape
- 4.5 m
Roof window or flat rooflight
Two roofs on one bungalow can each take a different product.
A bungalow with a rear extension has a pitched main roof and a flat or low-pitch extension roof. Each takes a different product, and a house with both can use one of each. The front slope can take a roof window for a bedroom or hall. The extension roof can take a flat rooflight or a lantern over a kitchen or dining table. Where the front slope faces the road and the house is in a conservation area, a conservation rooflight with slim framing may be the one that suits it.
Both have to meet the thermal figure set for existing homes, and both openings have to be framed correctly in the roof structure. A new opening in the main roof means trimming rafters under Building Regulations, with the work notified to the council service or to a private approver.
Plenty of Highcliffe owners combine the two in one visit. We survey both roofs at once and give one written sheet that covers each opening, so the quotes can be compared side by side.
Light direction matters for each. A rear extension usually faces the garden, so a lantern or flat rooflight over it adds light from above on top of whatever comes through the glazed doors. A roof window on the front slope lights the room it serves from the road side, where the angle of the sun differs through the day. We note the aspect of every opening on the survey.
Roof window in the main slope
- Fits between rafters at set centres
- Rated pitch range per model
- Can open to ventilate the room
- Needs a trimmer for wider openings
Flat rooflight on an extension
- Stands on a kerb above the covering
- Needs a fall for water to run off
- Fixed or opening versions
- Suits kitchens and garden rooms
faq
from Highcliffe and Walkford, asked often
Is my Highcliffe road in a conservation area?
Look up the full address on BCP Council's conservation area map. Addresses in the Bramble Lane area, and any listed building, carry a designation, and we run the same check before we quote.
Will a roof window in my chalet bungalow bedroom count as an escape window?
In a room in the roof of a chalet bungalow it can, if the opening and the sill height are suitable. We measure both on the survey and advise a size.
Can I put a sun tunnel in the hall of a Walkford bungalow?
In most bungalows the hall sits under a loft, so a tube can run from a roof dome to a ceiling diffuser. The survey measures the run and any bends, since both affect how much light arrives.
Do I need building control for a new roof window?
A new opening means trimming rafters, which needs Building Regulations approval, and BCP Council or a registered approver deals with it. A like-for-like replacement of the whole window is notifiable too.