7.3 road miles east of Bournemouth
skylights & rooflights in mudeford
Mudeford Quay has its own conservation area. Around Mudeford Green, Stanpit and Friars Cliff, every roof is climbed and measured, and every figure is written up for the quote.
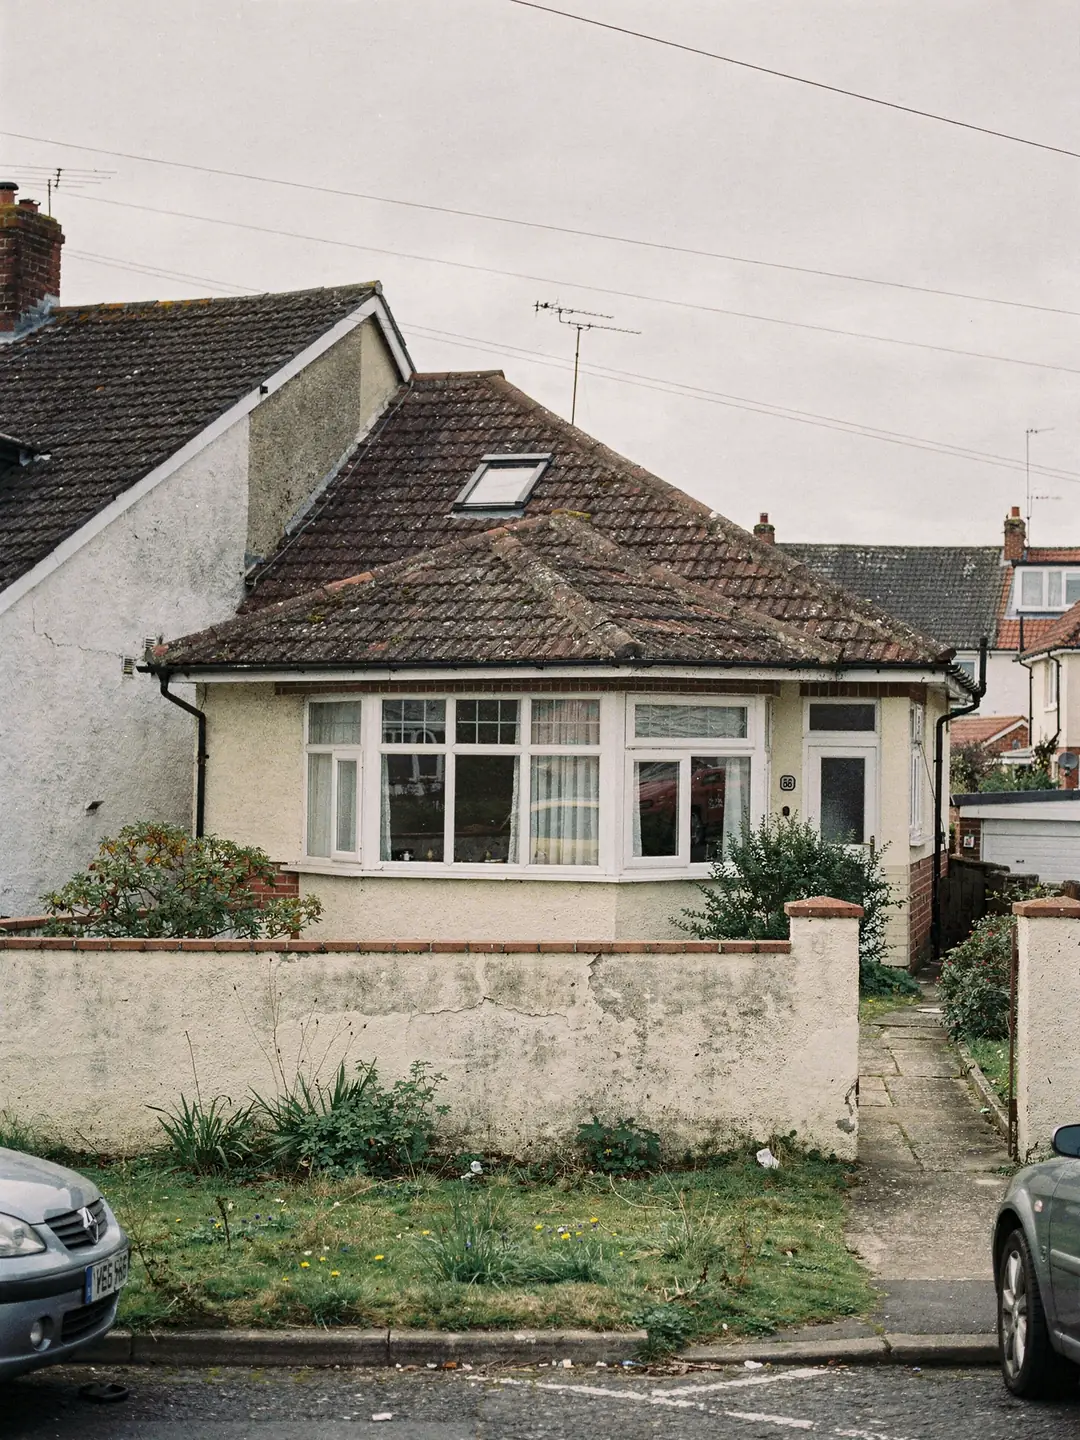
a harbourside locality, house by house
- BungalowsDeep plans, dark hallways and a loft over the middle.
- Chalet bungalowsBedrooms in the roof with short side walls.
- Extended homesFlat-roofed additions that suit a rooflight.
- Flats and maisonettesDifferent rules apply, and the lease comes first.
two conservation areas to check in this corner
- planning authority
- BCP Council
- conservation areas
- Mudeford Quay; Stanpit and Fisherman's Bank
- road miles
- 7.3










mudeford, stanpit and friars cliff
small streets, protected pockets and plain bungalows
BCP Council lists a Mudeford Quay conservation area, designated in 1981 and amended in 2008, and a separate Stanpit and Fisherman's Bank area. A rooflight on a nearby slope starts with finding out whether the address falls inside either one.
Extra steps for an address inside a boundary
The work on the roof is the same, and the preparation around it grows.
A conservation area does not stop a rooflight, and on its own it does not remove the right to add one. It changes the questions that get asked first. Where an Article 4 direction applies, the council can require an application for a rooflight on a slope that faces a street, and where an application is made it commonly expects the unit to look slim, sit flush with the covering and keep the line of the roof. An address just outside the boundary may need none of that, which is why the exact position of the house on the map matters.
Where a front slope faces a lane or a green, the council weighs how the new glass looks from the public side. A rear slope hidden behind the house usually raises fewer questions, and the survey notes which slope faces which direction so the choice can be made with the facts in front of you. Moving a window from the front to the back can change the answer without changing the light much.
Mudeford has a historic area around the quay, and the housing around it is a mix of older properties and plainer later building. Stanpit, along the harbour edge, carries its own designation, made in 1991 and revised in 2008. Friars Cliff is folded into the same page. We do not assume that a property's age or look tells us its status, so the council's map is checked for every address.
Plainer roads sit close by, with bungalows and chalet bungalows of the kind found across the rest of Christchurch. For those, the work is the ordinary one of bringing daylight into a hallway, a bathroom or a bedroom in the roof, and the planning check is a short one. What the survey adds is a record of rafter centres, pitch and covering, written onto the sheet you keep.
A protected address tends to add steps to the job. None of it involves prices, and each step depends on what the check finds.
What a conservation-area address can add to a job
- Planning checkThe address is looked up on the council's map and register before a product is named.
- Slimmer productA conservation-style rooflight with a thin frame and a central bar may be what the council expects.
- Lead timeIf an application is needed, the date for the work follows the council's timetable.
- Slope choiceA rear slope may be easier to agree than a front one that faces the road.
- Paper trailPast decision notices for the house are read for conditions that limit later changes.
Three corners of the locality, three first steps
BCP Council's map tells you which category an address belongs to.
The council's conservation area pages carry a boundary map for each area, and a written appraisal where one has been prepared. An appraisal is the document that explains why an area was designated and what the council values in it, so if one exists for Mudeford Quay or for Stanpit and Fisherman's Bank, it is worth reading before you plan a visible change. If none is published, the planning team can say what it would look for.
Friars Cliff and the roads between the quay and the main road are not named as areas of their own in the lists we have seen, so we check the exact address, not the locality. Listed buildings sit outside the conservation maps again, on the National Heritage List for England. On a listed home, a rooflight on any slope is nearly certain to require listed building consent, and a conservation-area boundary does not change that.
On a small roof, a thin-framed rooflight sized to the slope looks proportionate where a bulky unit would not. Our conservation rooflight hub covers the slim, flush products made for sensitive roofs, and the planning guide explains when an application is needed.
| Where | Status to check | First step |
|---|---|---|
| Near Mudeford Quay | Quay conservation area (1981) | Open the council map and appraisal |
| Stanpit, harbour edge | Stanpit and Fisherman's Bank area (1991) | Search by full address |
| Friars Cliff | Not named separately in the lists we saw | Check the address, then the register |
| Any listed home | National Heritage List entry | Listed building consent comes first |
| Flats and maisonettes | Different rules from houses | Read the lease, ask the council |
How a Mudeford rooflight job runs
The same four stages apply to a plain bungalow and a protected address, with the middle ones stretching on the second.
A rooflight job in Mudeford follows a fixed order, and the order exists because the roof, the paperwork and the product each have to line up before anything is cut. Doing the stages out of sequence is how a window gets ordered at a size that no longer fits, or a slope gets chosen that the council would not have accepted.
Timing depends on what the records show. A plain address with no restriction can move from survey to fitting without an application. An address that needs one waits for the council's response, and the survey sheet is attached so the officer can see the proposed size and position. Nothing is ordered until the way forward is clear, so a glass unit is never sitting in a workshop waiting on a decision.
The first stage is quicker than it sounds, because the records are online. The council's conservation map, the heritage list and the planning register can all be searched from the address. A decision notice for an extension built twenty years ago can carry a condition that still limits what goes on the roof, which is why the notice is read in full and not just noted as present.
The surveyor's visit is the hinge. Everything before it is desk work, and everything after it relies on the readings taken on the roof. Because the sheet is written down, you can use it with any other firm, and you can show it to the council if an application is needed.
Four stages of a Mudeford job
- Check the addressConservation area, listing and past decisions are looked up from the full address before we climb up.
- Survey the roofRafter centres, pitch, covering and the room below are measured on the roof and inside, and written onto the sheet.
- Settle product and approvalsSize, model and any application or Building Regulations step are agreed against the survey readings.
- Fit and finishThe opening is trimmed, the unit and flashing are set, and the lining inside is finished.
A rooflight over the kitchen at the back
Flat-roofed additions are where Mudeford owners most often ask for glazing.
Single-storey additions at the back of a house are common across the locality, and many of them have flat roofs. A flat rooflight over the dining end of a kitchen is one way to light a deep room, and a roof lantern gives a taller, more architectural option. Both sit on a kerb fixed to the roof deck.
The covering, the deck and the existing upstand all have to be checked. Each maker publishes a minimum kerb height, and about 150 mm is typical. The glass also needs a gentle slope so water leaves it, and the unit itself may supply that or the kerb may have to.
A lantern or a large flat rooflight is heavier than a small window, so the structure under it is checked too. The joists around the opening may need doubling, and the deck has to be sound enough to carry the kerb. When the survey finds soft or damaged boards, that goes onto the sheet before an order is placed. Kitchens are the usual case, though a rear living room or a utility with no window gets the same treatment.
Glazing choice follows the room. A kitchen with a south-facing roof can collect plenty of sun, so solar-control glass or a blind is discussed at the survey. A bathroom or utility with a small flat roof suits a compact fixed unit, or an opening one where fresh air matters. Our energy-efficient rooflights page lists the glazing options.
Rear roofs are often out of sight from the road, which can simplify planning, but the address check still happens. Christchurch and Burton are the nearest towns with similar extensions, and the same method applies.
When the home is a flat or maisonette
Householder rights belong to houses, and a flat follows a different route.
The householder rights that cover many houses stop short of flats and maisonettes, so a rooflight in one needs its own check. A top-floor flat with a sloping ceiling can gain a great deal from a roof window, and the project starts by working out who owns the roof.
Leases differ. Some give the leaseholder the space under the roof and leave the structure and covering with the freeholder, which means a new opening touches both. A managing agent may ask for drawings, a method statement or proof of insurance before agreeing, and a survey sheet with the rafter readings on it gives them what they need to decide.
The practical side is as particular. Access to a flat roof may be through a shared stair, and scaffold or a tower can need the freeholder's consent as well as any highway licence. We raise these points at the first call so that the visit is not wasted.
The lease sets out what the leaseholder can change, and the freeholder or management company commonly holds the roof. We recommend asking them before you commit to a survey. The council's view on planning comes second, and our roof window hub describes the products suited to a pitched roof above a flat.
Myth
A flat can use the same rooflight rights as a house.
The rights that let many houses add a rooflight without an application do not cover flats or maisonettes, so the same plan can need a different route.
Fact
Start with the lease, then the council.
The roof is commonly the freeholder's, so written consent is the first step. After that the council confirms whether planning permission is needed, and the work is notified for Building Control.
faq
what Mudeford owners ask first
Is my Mudeford house inside the quay conservation area?
BCP Council's map shows the boundary of the Mudeford Quay area. Search the full address, since the boundary can cut across a road, and we check it again at the survey.
Does Stanpit have its own conservation area?
BCP Council lists a Stanpit and Fisherman's Bank area. Properties near the harbour edge are looked up on the council map before we recommend a product.
Can I put a rooflight in my top-floor maisonette?
Check the lease first, because the roof is commonly the freeholder's. Householder rights do not apply to flats or maisonettes, so the council is asked about planning as well.
What does a slimmer rooflight look like on a protected roof?
It has a thin frame, sits close to the tiles or slates and often carries a central glazing bar. Our conservation rooflight hub shows the range.