6 road miles north-north-west of Bournemouth
skylights & rooflights in west parley
Parley Cross is the centre of West Parley, which sits on the Dorset side of the boundary with BCP, so planning questions go to Dorset Council. We work across the roads towards Dudsbury and the bungalow streets beside the airport, measuring each roof by hand.
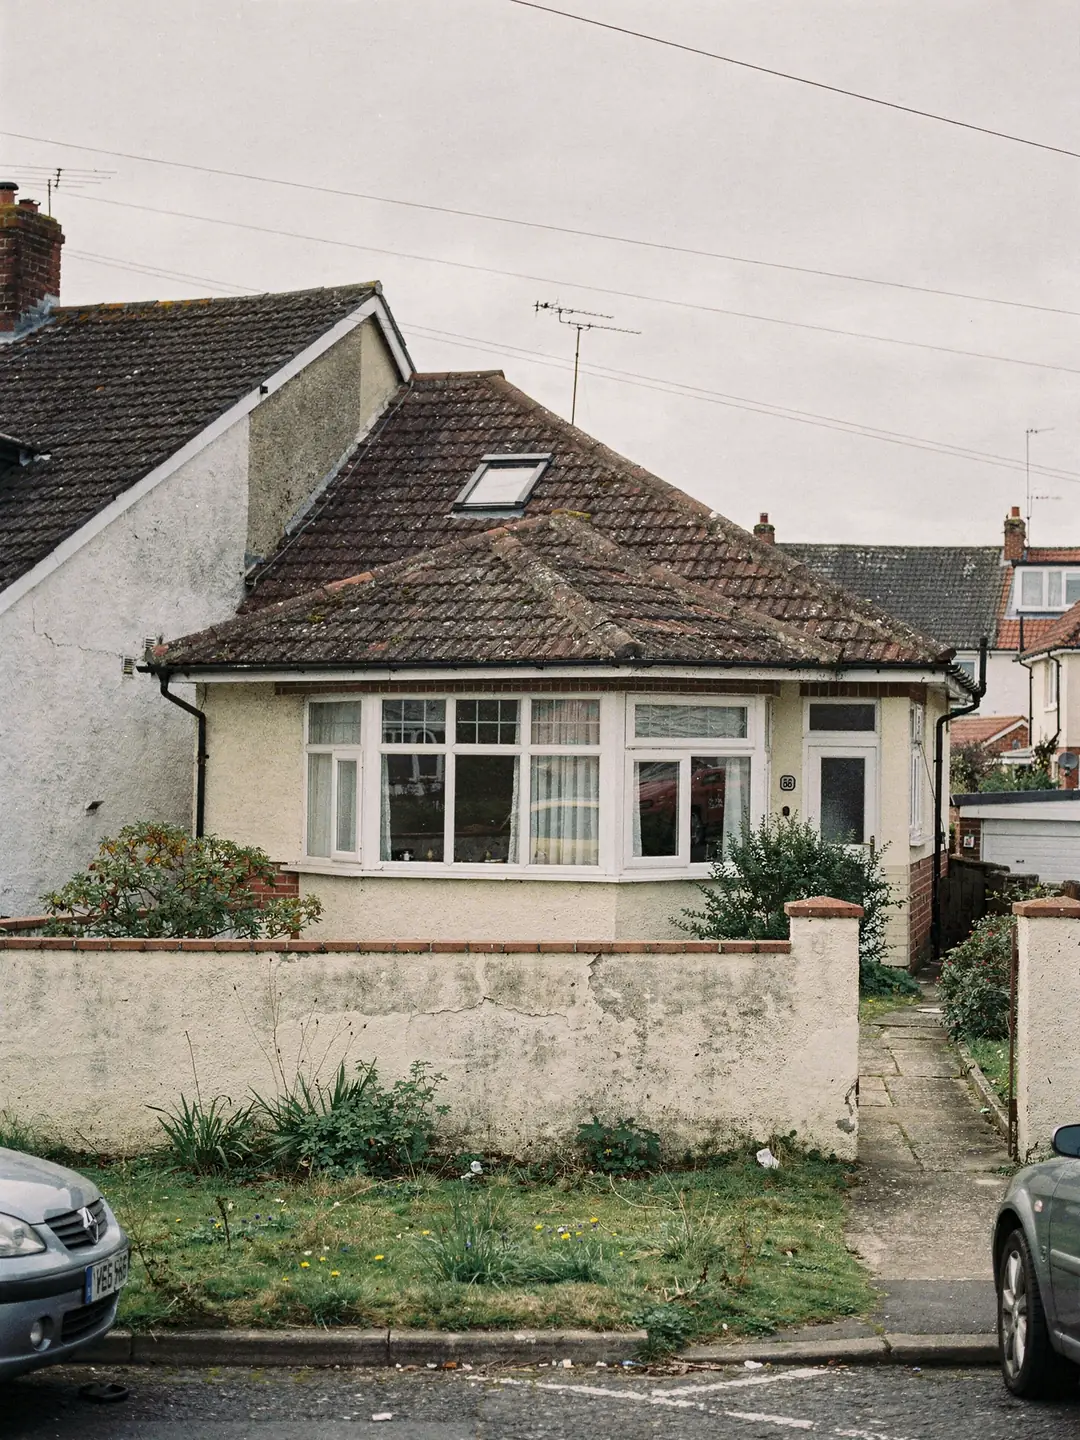
bungalows, chalets and the odd cottage
- Detached bungalowsHipped tiled roofs, a dark central hall, plenty of loft.
- Chalet bungalowsBedrooms in the roof with a short, steep slope to the front.
- Newer close and cul-de-sac housesModern trussed roofs and concrete or slate-effect tile.
- Older village housesSmaller roofs near the original village core, with uneven timbers.
what Dorset Council holds on your address
- planning authority
- Dorset Council
- planning authority
- Dorset Council, not BCP
- road miles
- 6
rooflights fitted in West Parley and Parley Cross










Nearby
parley cross and dudsbury
a village that grew around a crossroads
West Parley is a village and civil parish beside the River Stour, and the planning authority is Dorset Council. The parish council puts most of its growth in the house building boom after the Second World War, which gives a predictable mix of bungalows and chalets.
Looking an address up with Dorset Council
A neighbouring postcode in Bournemouth or Poole would go to BCP, so the first job is to find the right council.
The centre of West Parley sits just over the line from the BCP area. That has a practical consequence for any rooflight: planning questions for a West Parley address go to Dorset Council, and so does the planning register. Someone searching BCP's website for a property in the village will find nothing, and may assume nothing exists.
The parish council describes the village as flanked by Green Belt to the east and west. Green Belt status shapes extensions and new buildings more than it does a rooflight in an existing roof, but it is one more thing to read on the council's map. Our planning guide sets out how permitted development works for rooflights, so those rules are not repeated here.
The oldest building in the village is All Saints Church, which dates from the twelfth century and is listed Grade II*. It stands in the West Parley conservation area, designated in 1991 and described in the old East Dorset appraisal as the smallest in that district: a handful of buildings at the southern end of Church Lane, among them the church, The Old Rectory and Mead Cottage. Away from that hamlet we make no assumptions, since a house on an older lane could still be listed, and the only way to know is to look up the address. On a listed house the route runs through listed building consent, which a new rooflight is very likely to need.
Building Regulations notification for a new opening or a whole-unit replacement goes to Dorset Council's building control or to a registered building control approver of your choice. We explain which route applies when we hand over the survey sheet.
Dudsbury, to the south-west of the village, is better known for its Iron Age hill fort above the Stour than for its houses. The hill fort does not make every house nearby a special case, but the address still gets its own check.
Checking a West Parley address before you plan
- Find the right councilEnter the full postcode on Dorset Council's website. If it returns a BCP page, the address is on the other side of the boundary.
- Search the planning registerDorset Council publishes past applications by address. A decision notice for the original build or an extension can carry conditions that affect later work, so read any you find.
- Look the house up on the heritage listSearch the National Heritage List by address. A listing takes in the building as a whole, roof included.
- Check for local designationsAsk the council whether the property sits in a conservation area, and whether a direction restricts permitted development. We run the same checks before we quote.
A chalet loft room, measured
Chalet bungalows are the house type where a rooflight does the most work.
A chalet bungalow has its bedrooms in the roof. The front slope is short and steep, the back slope runs long, and the side walls are low. Daylight comes through a small gable window and often a pair of roof windows, which means any change to the openings has to respect the room's headroom, the sill height and the line of the rafters.
Bedrooms under the slope of a chalet or bungalow can use a correctly sized roof window for escape, provided the opening size and sill height meet the rule. We take both from the window's size code and the floor-to-sill height, and they are on the survey sheet before any frame is ordered.
Replacement windows in these rooms are usually the bigger job than new ones. A chalet roof window that has stood in the slope for decades may sit in a flashing that no longer matches the tiles, and the lining inside is often stained or soft at the base. We measure the existing opening, then compare it against the current range to find the nearest size that fits the rafters.
Headroom is the other constraint. In a chalet, the ceiling slopes in along both sides, and the floor area with full standing height is narrower than the room looks. A roof window in the front slope lights the standing zone best when its lower edge is set at a comfortable sill height, which is normally measured from the finished floor. A window set too high gives sky and no view, and one set too low leaves a hard edge at knee level.
Blinds belong in the plan at this stage. A south-facing chalet roof window takes direct sun for much of the day, and the choice between a fitted blind and a loose one affects how the frame is wired or finished. We note the orientation of each slope on the sheet, so the blind question gets an answer before the window is delivered.
An example reading shows what we write down for such a roof.
The roof window installation page explains the options for each type, and electric and opening rooflights covers the opening models for rooms that are hard to reach.
Bungalows near the airport, and their dark halls
Parley Cross and the roads off it are full of single-storey homes with an inner hallway.
The parish council traces the growth of West Parley to the New Road bridge over the Stour, and most of the building came in the boom after the Second World War, when Parley Cross filled with new homes. A good share of that stock is detached bungalows: a hall running down the middle, bedrooms and the bathroom off it, and a pitched roof directly above. The outside rooms get daylight from windows in the walls. The hall and often the bathroom get none.
A bungalow roof is one of the easier places to bring light in. There is only a loft between the tiles and the ceiling, so a roof window set over a lined shaft, or a sun tunnel with a flexible or rigid tube, can reach the hall in a short run. The main constraints are the position of the ridge, the roof timbers and the water tank or ducting that may be in the way.
Some of these bungalows have had a loft conversion with a dormer at the back. A dormer's flat roof is a separate case, and a flat rooflight on a raised kerb can bring daylight into the room below. The kerb height and fall are set at the survey, and the options appear on our flat roof rooflight installation page.
Bournemouth Airport is close, and homes in the village hear aircraft. If noise is a consideration, say so at the survey: the glazing specification of a roof window affects how much sound passes through, and the options are worth discussing before you choose.
Myth
A loft room can use a roof window as its escape route
Any room in the roof, on any house, can rely on a window in the slope for escape.
Fact
It depends on the house
A roof window can serve as the escape window for bedrooms under the slope of a bungalow or chalet. In a loft room over two storeys the rule changes, because an escape window only serves a floor within 4.5 m of the ground and the room needs a protected stair.
The sizes and figures behind a West Parley job
A short run of numbers covers most roof window enquiries here.
A VELUX roof window is described by two letters and two digits: the opening letter sets its width, the pair of digits its height. The size has to sit inside the gap between two rafters, with room for the flashing around the frame, and that gap depends on the age and spacing of the roof.
A new roof window in an existing home needs a rating of 1.4 W/m²K, or Band B on the Window Energy Rating scale. A new rooflight is held to 2.2 W/m²K. Replacing a whole unit is a notifiable job, and the survey sheet records the unit we propose and the figure it achieves.
Stock sizes cover the common rafter spacings. Where a house has been extended or re-roofed, the spacing may differ from one part of the roof to another, and the window position may have to move a few centimetres so that it sits in one clear bay. A tape on the opening matters more than a catalogue size.
Glass choice follows from the figures. Double glazing with a low-emissivity coating reaches the limit for most roof windows, and triple glazing goes further for a room that is cold in winter. Our energy efficient rooflights page compares the options, and the VELUX window installation page lists the sizes.
Fitting is the quick part. With the opening measured and the flashing kit ordered for the tile profile on your roof, the installation itself is mostly a matter of lifting tiles around the frame, setting it in the gap and dressing the flashing. The lining inside is finished last, once the frame is secure.
- Limit for a new roof window, or Window Energy Rating Band B
- 1.4 W/m²K
- Highest storey an escape window can serve
- 4.5 m
- Size code: 78 cm wide, 118 cm high
- MK06
Which roofs we meet, and what each one needs
The village has a few roof types that repeat across the parish.
Roof types across West Parley vary by age. The streets near the original village core are older, and the closes built in the later twentieth century follow a more regular pattern.
Where a house falls between two rows, we survey it as the more demanding of the two. The nearby towns of Ferndown and West Moors share some of the same housing, and we know both sets of roofs.
Older roofs near the village core are the hardest to read. Rafter spacing may vary along the slope, timbers may be hand cut, and the tiles can be heavier than a modern concrete one. We lift a few tiles at the survey so that the first measurements are of the timbers, not of the covering.
| House type | Typical roof | First check |
|---|---|---|
| Detached bungalow | Hipped, concrete or clay tile | Loft depth over the hall |
| Chalet bungalow | Steep front slope, rooms in roof | Sill height and rafter centres |
| Newer close house | Trussed roof, modern tile | Gap between trusses |
| Older village house | Clay tile, cut timbers | Uneven spacing, listing |
faq
questions from Parley homeowners
Who do I ask about planning for a rooflight in West Parley?
Dorset Council, not BCP, covers West Parley. Search its register for your full address, or ask us to check the same records at the survey.
Can a roof window be the escape window in my chalet bungalow bedroom?
A roof window with the right opening size and sill height can serve for bedrooms under the slope of a chalet or bungalow. We measure both before recommending a model.
Our hall in a Parley Cross bungalow has no daylight. Where do we start?
We measure the loft depth over the hall, the position of the rafters and any ducting in the way. The result tells us which of the two routes suits, a window in the slope or a tube.
We are close to the Green Belt boundary. Does that affect a rooflight?
Green Belt status shapes extensions and new buildings far more than a rooflight in an existing roof, but your address may carry other restrictions. Check the council's map and the planning register.