7.4 road miles west-north-west of Bournemouth
skylights & rooflights in broadstone
Edwardian terraces date from the years when Broadstone grew up around its railway junction. Interwar semis, bungalows and newer closes fill the roads beyond them, and each roof is measured on its own.
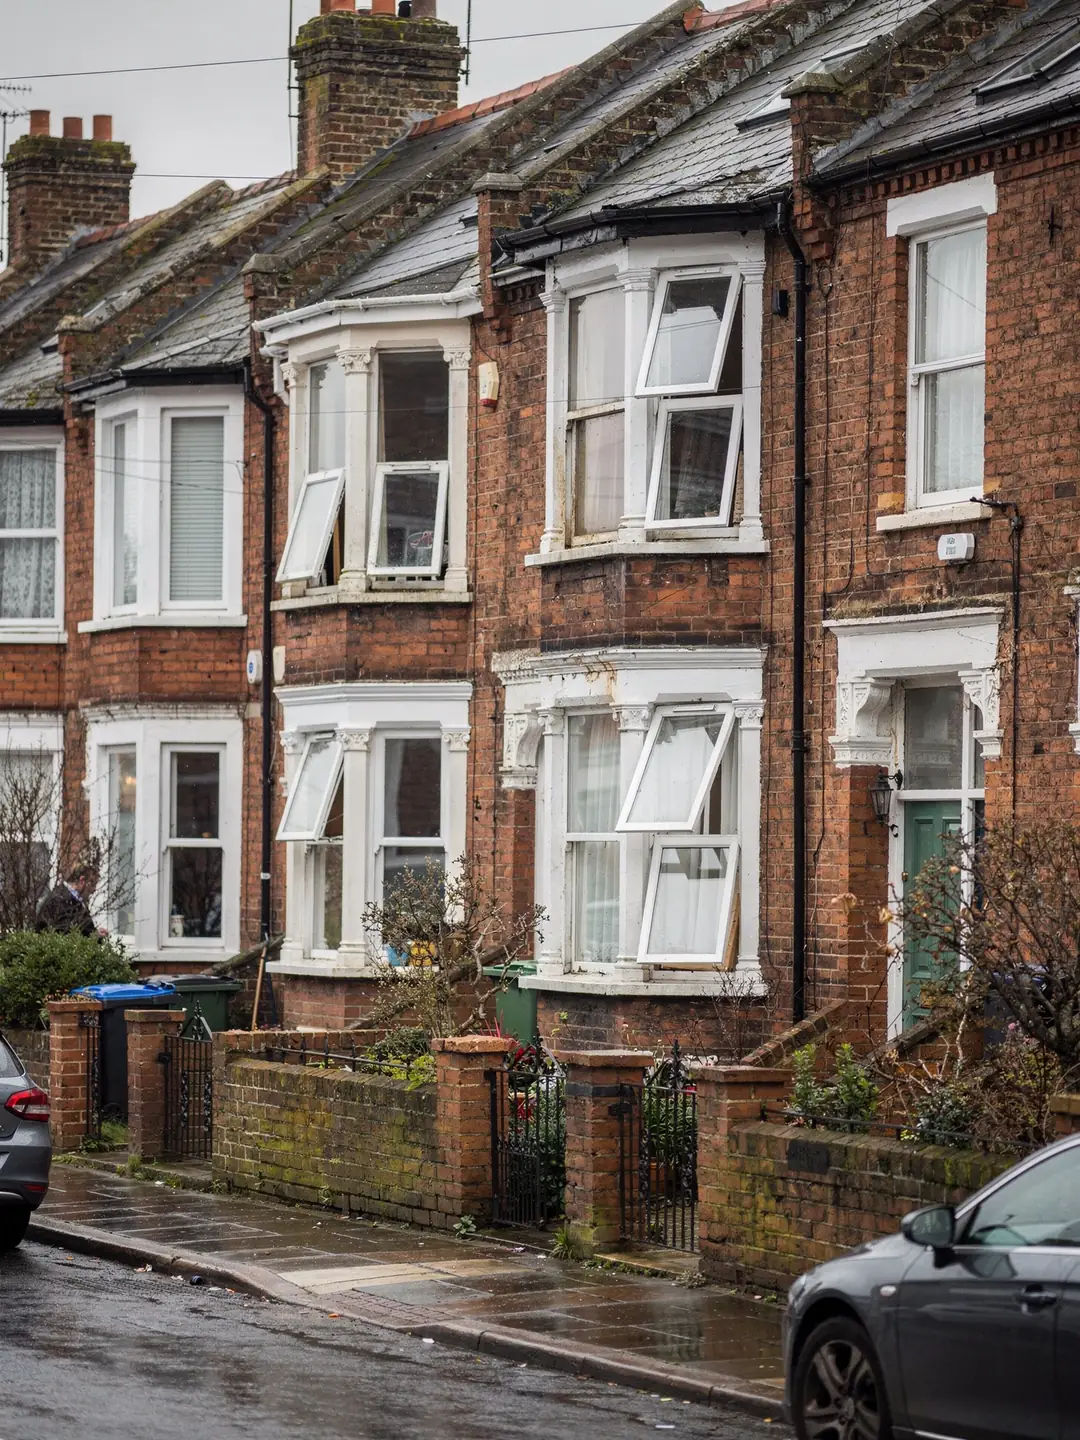
four kinds of roof in Broadstone
- Edwardian terracesSlate, narrow plots, rear roofs that are easier to reach.
- Interwar semisHipped tiled roofs and loft space worth using.
- BungalowsA dark hallway under a loft you can reach.
- Rear extensionsFlat roofs over kitchens and garden rooms.
the first check on any Broadstone address
- planning authority
- BCP Council
- conservation areas
- two BCP areas here: check the address
- road miles
- 7.4










Nearby
brick and timber joists
a village that began with a junction
Broadstone was a small farming community until its railway station opened in 1872. Almost every house here was built after that, which gives the roofs a dated, readable pattern.
Roofs laid out in the order the streets were built
Broadstone's housing falls into bands of age, and each band has its own roof.
Before 1872 Broadstone was a small farming community in Canford Magna parish. The line to Poole branched off here, the junction station opened that year as New Poole Junction and took the Broadstone name later, and houses followed the track. The parish church of St John dates from 1888, and the parish was formed in 1906. Nearly every roof in the village is younger than those dates, so there are few of the timber surprises that turn up in a medieval market town.
The oldest housing sits closest to the old station and the Broadway. Edwardian and late Victorian terraces and villas there have slate or clay tile roofs on timber rafters that were cut and set by hand, so the spacing between them drifts by a few centimetres along a run. Behind them come interwar semis with hipped tile roofs, then bungalows from the middle of the twentieth century, then closes and small estates of later date with factory-made roof trusses. Keep a note of which band your street belongs to, because it tells us what to expect in the loft before we climb in.
A hipped interwar roof slopes on all four sides, which gives a choice of slope for a roof window and usually a loft with enough height to use at the centre. The Edwardian terraces have steeper pitches and deeper roof voids but narrow plots, so a window on the rear slope is the usual candidate. Where a house is a flat or maisonette, planning rights for houses do not apply at all. Our roof window service covers the sizing for pitched roofs.
Plot shape matters as much as the era. The Edwardian terraces were laid out on narrow frontages, so a scaffold tower for the front of the house often has to stand on the pavement, while the rear gardens give room to work from. Interwar semis sit back from the road with drives, and the side passages are wide enough to carry a long roof window up to the garden. Those small differences set how we plan the delivery of glass and where the tower goes, and they are written on the survey sheet so the quote reflects them.
Slate roofs need their own handling. A roof window set into slate takes a flashing kit made for that covering, and the slates around the opening have to be lifted and relaid with care, because old slates crack if they are disturbed carelessly. On clay or concrete tile the flashing is simpler but the tile profile still has to match the kit. We record the covering, its age and the batten size at the survey, so the right flashing is ordered once.
Each house type has one reading that matters more than the rest, and we take it first.
| House type | Typical roof | First reading |
|---|---|---|
| Edwardian terrace | Slate, steep pitch | Rafter spacing along the run |
| Interwar semi | Hipped, clay or concrete tile | Loft height under the ridge |
| Mid-century bungalow | Hipped or gabled tile | Depth from tiles to hall ceiling |
| Later close or estate | Trussed roof, interlocking tile | Gap between trusses |
| Rear extension | Flat, membrane or GRP | Existing upstand and fall |
Working out where a Broadstone address stands
BCP Council is the planning authority, and its records are searchable from home.
Broadstone is part of the Borough of Poole, which became part of BCP Council in 2019. Planning applications, the conservation area maps and the building control service all sit with BCP. BCP Council lists two conservation areas here, Ridgeway and Broadstone Park and Tudor Road and Golf Links Road, both designated in 2004 and extended in 2008, so a Broadstone address needs checking against the map, whatever the street name suggests.
Conservation status by itself leaves a house's rooflight rights in place. Where the council has made an Article 4 direction covering the street, a rooflight on a slope facing the road may need an application that a neighbouring road would not, and the council can ask for a slim unit that sits close to the tiles. Whether a particular street is affected depends on the address, on any direction the council has made, and on any condition attached to the original permission for the house. The planning register shows past applications and their decision notices for a property.
The planning guide explains the permitted development rules in full. We look through the same records before a quote is written, and the result goes on the survey sheet.
A listed building is a different case. Expect a rooflight on such a property to need listed building consent in nearly every case, and the Historic England list can be searched by address. Broadstone has few older buildings compared with the towns on the old coach roads, but a church, a school or a former farmhouse can carry a listing, so the search takes a minute and removes the doubt. If a neighbour's house in a matching terrace has a roof window already, that tells you little: it may predate a restriction, or it may have been refused and fitted anyway. Only the register for your own address answers it.
Building Regulations are a separate track from planning. Cutting rafters to make a new opening is a structural alteration and needs approval, and replacing a whole existing rooflight or roof window is notifiable. BCP Council runs a building control service for the area, and registered private approvers also work here. We tell you at the survey which route your job takes.
A pitched roof window
- Sits in the plane of the slope, on tiles or slate
- Needs a flashing matched to the covering
- A new opening means trimmed rafters and Building Regulations approval
- Can open for air with the right model
A flat rooflight on a rear extension
- Sits on a raised kerb above the finished roof
- Needs a fall so water runs off
- Daylight comes from straight overhead
- Replacing the whole unit is a notifiable job
Inner halls, landings and bathrooms under a reachable loft
Interwar semis and bungalows share a plan that leaves the middle of the house dim.
Walk through a typical Broadstone semi from the 1930s and the plan repeats: front room, back room, a hall and stair running up the middle. The landing at the top of the stairs is lit by a small window at best. In a bungalow the hall is the dark spot, with bedrooms and a bathroom opening off it. Both have a loft directly above.
A sun tunnel is a good fit for a short run: a roof dome, a reflective tube and a ceiling diffuser, with no cutting of rafters. Light output falls as the tube gets longer and as bends are added, so we measure the run from tiles to ceiling and note any purlins in the way before we suggest it. Where the owner wants more light, or the loft may become a room later, a roof window with a lined shaft brings in a broader spread and can open.
If you plan a loft conversion on a two-storey semi, the escape route is a protected stair, since Approved Document B limits a roof window as escape to a storey up to 4.5 m above ground level. A bungalow is different: a room in its roof can use a suitably sized roof window for escape.
The loft itself is worth a look before choosing. Broadstone has many semis whose original lofts were left as storage under a ridge of 2 m or more, which suits a conversion later. If you think a conversion may follow, tell us at the survey: placing today's roof window where a future stair and floor would put it saves moving it later. Bungalows with shallow lofts suit the sun tunnel more than the shaft, since a deep shaft would eat the storage space.
The direction of the slope changes the light. A rear slope facing south or west brings strong afternoon sun to a landing, which suits a family room but can overheat a bedroom in summer; an opening model, a blind and solar-control glazing all help. A north-facing slope gives steady light all day and no glare on a screen, which suits a home office under the roof.
Window size codes follow a simple key. On a VELUX code such as MK04, M stands for a 78 cm width and 04 for a 98 cm height. A glossary of the words on our survey sheet follows.
Words from a Broadstone survey sheet
- Rafter centres
- The gap between two neighbouring rafters, taken centre to centre, sets how wide a roof window can be without cutting timber.
- Truss
- A factory-made triangular frame that carries the roof as a unit; trusses are not cut on site without an engineer's design.
- Hip
- The sloping edge where two roof slopes meet at an outside corner.
- Purlin
- A horizontal timber that supports rafters part-way up the slope and can sit in the path of a light shaft.
- Light shaft
- The lined passage between a roof opening and the ceiling below, boxed and plastered inside the loft.
- Fall
- The slight slope on a flat roof that sends water towards the edge.
Flat roofs over the kitchens and garden rooms
Rear extensions are common behind Broadstone houses of every age.
A single-storey kitchen extension is one of the commonest additions behind a Broadstone semi, and the deep room it creates can lose daylight in the middle. A flat rooflight over the dining end, or a roof lantern where there is room for a taller feature, fixes that. Both sit on a kerb, and the survey checks the existing roof covering, the kerb height and the fall before an order goes in.
Glass choice affects how warm the room feels in July and January. Building Regulations hold a new rooflight to 2.2 W/m²K, and for a Broadstone roof window the limit drops to 1.4 W/m²K unless the unit is rated Band B; our page on energy-efficient rooflights compares the glazing options. The cost depends on several things at once, set out in the panel.
Ventilation is a practical gain. An opening rooflight helps to ventilate a kitchen when it is open at the ridge end of a lean-to, because warm air rises towards it. It does not stand in for an extractor over the hob. Electric and remote-controlled units, covered on the opening rooflight page, suit high ceilings where a pole would be awkward.
Many extensions here were built in the last few decades with a low-pitch or flat roof formed in timber joists. Before a rooflight is specified we look at what sits under the covering: the joists' depth and direction, any insulation above or below the deck, and where the existing upstands are. A flat rooflight can sometimes be set into an existing kerb, but only when the kerb height and fall suit the new unit, and the survey records that rather than assuming it.
Replacing an old rooflight that has gone cloudy or yellowed is a common job in extensions from earlier decades. A whole new unit meets today's thermal figures, and if only the sealed glass unit is replaced in a sound frame, no notification is needed. The survey checks which of the two applies to your frame.
What moves the cost of a Broadstone rooflight job
- Size of the openingBigger glass and a larger structural opening add materials and time.
- Roof coveringSlate and clay tile need more careful flashing work than concrete tile.
- Structure around the openingCut rafters need trimmers; trusses need an engineer's design.
- Glazing specificationDouble or triple glazing, solar control and opening mechanisms change the unit price.
- AccessScaffold, towers and parking affect the programme, particularly on terraced streets.
faq
questions from Broadstone homeowners
Is my Broadstone road inside a conservation area?
Check the full address on BCP Council's conservation area map, as a boundary can follow one side of a street. We run the same search before a quote and write down the result.
Can a Broadstone terrace take a roof window on the front slope?
It depends on whether the street has any restriction, which the planning register and BCP's map will show. The rear slope is the usual alternative and is easier to reach.
My 1930s semi has a gloomy landing. Is a sun tunnel enough?
Yes, when the tube has an unobstructed route through the loft. A longer run, or a loft you may convert later, points towards a roof window with a lined shaft instead.
Do you serve the roads around Broadstone as well?
Yes, including Creekmoor and Corfe Mullen. Each roof gets the same measured survey before anything is quoted.